Gorgeous brick patio home located in Avon's Grant Park. The floor plan, design, options, and decor are exceptional! Features almost 2,300 sq ft, with 3 bedrooms, 3 full baths, main floor office, and a sunroom. The main floor boasts 9 ft ceilings, luxury vinyl plank, and split floor plan. The spacious primary bedroom with en suite bathroom has 2 customized walk in closets. The sunroom is a lovely place to relax and features plantation shutters. Upstairs "retreat" offers a 3rd bedroom with an en suite bathroom, perfect for guests! The mudroom includes a laundry area, shelving, and storage closet. Even the garage is exceptional, with polyaspartic floor coating, attached workbench/shelving, and overhead storage. Now let's talk about the outside which is equally impressive! Brick exterior with vinyl trim, professionally landscaped, irrigation system, and my favorite - a back yard retreat featuring a covered patio area. Low maintenance community includes lawncare and snow removal and shares the Parks of Prestwick pool. The original owner has impeccably maintained this home and added a ton of high quality and convenient features. See it today and move in for the holidays!
Sold
$354,500
4212 Galena Dr, Avon, IN 46123
3beds
2,270sqft
Residential, Single Family Residence
Built in 2016
6,969 Square Feet Lot
$366,900 Zestimate®
$156/sqft
$2,406 Estimated rent
Home value
$366,900
$334,000 - $404,000
$2,406/mo
Zestimate® history
Owner options
List your home for rent
$2,406/mo
Rent Zestimate®
Find your next renter with Zillow Rental Manager. Plus, with online applications, you can quickly screen prospective tenants – for free.
$2,406/mo
Rent Zestimate®
Refinance and save
$2,317/mo
Est. payment
Refinancing to a lower rate could help reduce your monthly payments and save thousands over the life of the loan.
$2,317/mo
Est. payment
Explore your selling options
Work with a Zillow partner agent
Leverage their expertise and Zillow's premium Showcase listings to get your home seen by more buyers.
Get startedList with your own agent
Get your home in front of millions of buyers by listing it on Zillow.
Learn how to do itSell it yourself
Take full control of how buyers see your home on Zillow by listing For Sale by Owner (FSBO).
List your homeWhat's special
Brick exteriorLaundry areaLuxury vinyl plankCustomized walk in closetsCovered patio areaOverhead storageStorage closet
Zillow last checked:
Listing updated:
Listed by:
Robin Pickett 317-362-7978,
Blu Nest Realty
Bought with:
Jace Ferris
JMG Indiana
Source: MIBOR as distributed by MLS GRID,MLS#: 22012326
Facts & features
Interior
Bedrooms & bathrooms
- Bedrooms: 3
- Bathrooms: 3
- Full bathrooms: 3
- Main level bathrooms: 2
- Main level bedrooms: 2
Primary bedroom
- Features: Vinyl Plank
- Level: Main
- Area: 208 Square Feet
- Dimensions: 16x13
Bedroom 2
- Features: Vinyl Plank
- Level: Main
- Area: 120 Square Feet
- Dimensions: 12x10
Bedroom 3
- Features: Carpet
- Level: Upper
- Area: 324 Square Feet
- Dimensions: 18x18
Dining room
- Features: Vinyl Plank
- Level: Main
- Area: 195 Square Feet
- Dimensions: 15x13
Kitchen
- Features: Vinyl Plank
- Level: Main
- Area: 112 Square Feet
- Dimensions: 14x8
Laundry
- Features: Vinyl Plank
- Level: Main
- Area: 88 Square Feet
- Dimensions: 11x8
Living room
- Features: Vinyl Plank
- Level: Main
- Area: 208 Square Feet
- Dimensions: 16x13
Heating
- Has Heating (Unspecified Type)
Cooling
- Has cooling: Yes
Appliances
- Included: Dishwasher, Gas Water Heater, MicroHood, Gas Oven, Refrigerator, Water Heater, Water Purifier, Water Softener Owned
- Laundry: Laundry Room
Features
- Attic Access, Breakfast Bar, High Ceilings, Entrance Foyer, Ceiling Fan(s), Pantry, Walk-In Closet(s)
- Windows: Screens, Windows Thermal
- Has basement: No
- Attic: Access Only
Interior area
- Total structure area: 2,270
- Total interior livable area: 2,270 sqft
Property
Parking
- Total spaces: 2
- Parking features: Attached
- Attached garage spaces: 2
Features
- Levels: Two
- Stories: 2
- Patio & porch: Covered
Lot
- Size: 6,969 Square Feet
Details
- Parcel number: 321008175001000022
- Horse amenities: None
Construction
Type & style
- Home type: SingleFamily
- Architectural style: Traditional
- Property subtype: Residential, Single Family Residence
- Attached to another structure: Yes
Materials
- Brick, Vinyl Siding
- Foundation: Slab
Condition
- New construction: No
- Year built: 2016
Utilities & green energy
- Water: Municipal/City
Community & HOA
Community
- Subdivision: Grant Park
HOA
- Has HOA: Yes
- Amenities included: Insurance, Park, Playground, Snow Removal
- Services included: Entrance Common, Insurance, Lawncare, ParkPlayground, Snow Removal
- HOA fee: $136 monthly
Location
- Region: Avon
Financial & listing details
- Price per square foot: $156/sqft
- Tax assessed value: $347,700
- Annual tax amount: $3,428
- Date on market: 11/21/2024
- Cumulative days on market: 64 days
Price history
| Date | Event | Price |
|---|---|---|
| 2/26/2025 | Sold | $354,500-1.2%$156/sqft |
Source:  MIBOR as distributed by MLS GRID #22012326 Report a problem MIBOR as distributed by MLS GRID #22012326 Report a problem | ||
| 1/20/2025 | Pending sale | $358,900$158/sqft |
Source: MIBOR as distributed by MLS GRID #22012326 Report a problem | ||
| 1/10/2025 | Price change | $358,900-1.4%$158/sqft |
Source: MIBOR as distributed by MLS GRID #22012326 Report a problem | ||
| 11/21/2024 | Listed for sale | $364,000$160/sqft |
Source: MIBOR as distributed by MLS GRID #22012326 Report a problem | ||
Public tax history
| Year | Property taxes | Tax assessment |
|---|---|---|
| 2025 | $3,759 +9.6% | $347,700 +4.4% |
| 2024 | $3,428 +12% | $333,100 +9% |
| 2023 | $3,060 +9.7% | $305,700 +12.6% |
| 2022 | $2,788 +6.9% | $271,400 +10% |
| 2021 | $2,610 +4.5% | $246,800 +7.6% |
| 2020 | $2,496 -1.8% | $229,400 +5.7% |
| 2019 | $2,541 +67312.2% | $217,000 |
| 2018 | $4 | $217,000 +72233.3% |
| 2017 | -- | $300 |
Find assessor info on the county website
Neighborhood: 46123
Nearby homes
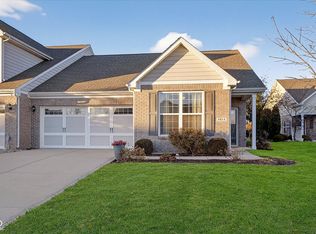
- $295,0002 bd2 ba1.5k sqft4214 Galena Dr, Avon, IN 46123Sold
- $260,5002 bd2 ba1.5k sqft4198 Galena Dr, Avon, IN 46123Off Market
- $312,2002 bd3 ba1.9k sqft4228 Galena Dr, Avon, IN 46123Off Market
- $245,5002 bd2 ba1.3k sqft4196 Galena Dr, Avon, IN 46123Off Market
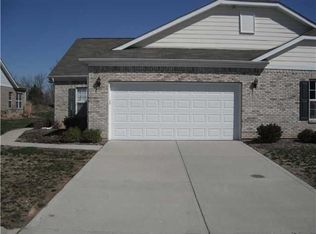
- $299,4002 bd2 ba1.8k sqft4230 Galena Dr, Avon, IN 46123Off Market
- $292,7002 bd2 ba1.9k sqft4182 Galena Dr, Avon, IN 46123Off Market
- $299,2002 bd2 ba1.5k sqft4199 Galena Dr, Avon, IN 46123Off Market
- $316,2002 bd3 ba2.1k sqft4215 Galena Dr, Avon, IN 46123Off Market
Nearby schools
GreatSchools rating
- 7/10Avon Intermediate School WestGrades: 5-6Distance: 2.6 mi
- 10/10Avon Middle School SouthGrades: 7-8Distance: 3 mi
- 10/10Avon High SchoolGrades: 9-12Distance: 3.6 mi
Schools provided by the listing agent
- High: Avon High School
Source: MIBOR as distributed by MLS GRID. This data may not be complete. We recommend contacting the local school district to confirm school assignments for this home.
Get a cash offer in 3 minutes
Find out how much your home could sell for in as little as 3 minutes with a no-obligation cash offer.
Estimated market value
$366,900
Get a cash offer in 3 minutes
Find out how much your home could sell for in as little as 3 minutes with a no-obligation cash offer.
Estimated market value
$366,900
- Indiana
- Hendricks County
- Avon
- 46123
- 4212 Galena Dr
Nearby cities
Nearby zip codes
Other Avon Topics
