Welcome to 4214 Galena Dr in Avon - a beautifully maintained, move-in-ready 2-bed, 2-bath home offering over 1,500 sq ft of thoughtful design and modern comfort. Step inside to tall ceilings, large windows, warm wood flooring, neutral paint tones, and crisp white trim that give the home an open, elegant feel. The split-bedroom floorplan provides excellent privacy, while the spacious great room flows seamlessly into the kitchen-perfect for entertaining or everyday living. The kitchen is a standout feature rarely found in homes of this size. You'll enjoy an abundance of cabinetry and counter space, beautiful granite countertops, stainless steel appliances, a large center island, and an adjacent dining area. Whether you love to cook or simply appreciate quality finishes, this kitchen delivers. The primary suite offers a peaceful retreat with a walk-in closet, raised-height vanity, and a large step-in shower. The second bedroom and full bath are privately located on the opposite side of the home-ideal for guests or a home office. One of the most desirable spaces is the bright sunroom overlooking the tree-lined backyard, providing a relaxing spot to enjoy morning coffee or unwind in the evenings. The finished garage is another bonus, complete with a coated floor for durability and easy cleaning. Low-maintenance living is made easy with an HOA that covers lawn care and snow removal for just $144/month, with the option to pay an additional fee for community pool access. Built in 2017, the home has been exceptionally cared for. All major mechanicals and the roof remain in great shape, and a new water heater was installed in early 2025-offering true peace of mind for years to come. A rare Avon find that blends modern finishes, impressive kitchen space, and easy living in a quiet, tree-lined setting. Come see why 4214 Galena Dr should be your next home!
Sold
$295,000
4214 Galena Dr, Avon, IN 46123
2beds
1,503sqft
Residential, Single Family Residence
Built in 2017
6,534 Square Feet Lot
$297,600 Zestimate®
$196/sqft
$1,994 Estimated rent
Home value
$297,600
$271,000 - $327,000
$1,994/mo
Zestimate® history
Owner options
List your home for rent
$1,994/mo
Rent Zestimate®
Find your next renter with Zillow Rental Manager. Plus, with online applications, you can quickly screen prospective tenants – for free.
$1,994/mo
Rent Zestimate®
Refinance and save
$1,959/mo
Est. payment
Refinancing to a lower rate could help reduce your monthly payments and save thousands over the life of the loan.
$1,959/mo
Est. payment
Explore your selling options
Work with a Zillow partner agent
Leverage their expertise and Zillow's premium Showcase listings to get your home seen by more buyers.
Get startedList with your own agent
Get your home in front of millions of buyers by listing it on Zillow.
Learn how to do itSell it yourself
Take full control of how buyers see your home on Zillow by listing For Sale by Owner (FSBO).
List your homeWhat's special
Modern finishesQuiet tree-lined settingCrisp white trimRaised-height vanityOpen elegant feelLarge windowsTall ceilings
Zillow last checked:
Listing updated:
Listed by:
Tony Janko 317-414-9355,
Janko Realty Group,
Toni Eads,
Janko Realty Group
Bought with:
Randy M. Williams
Instate Realty, LLC
Source: MIBOR as distributed by MLS GRID,MLS#: 22073051
Facts & features
Interior
Bedrooms & bathrooms
- Bedrooms: 2
- Bathrooms: 2
- Full bathrooms: 2
- Main level bathrooms: 2
- Main level bedrooms: 2
Primary bedroom
- Level: Main
- Area: 168 Square Feet
- Dimensions: 12x14
Bedroom 2
- Level: Main
- Area: 121 Square Feet
- Dimensions: 11x11
Dining room
- Level: Main
- Area: 100 Square Feet
- Dimensions: 10x10
Great room
- Level: Main
- Area: 304 Square Feet
- Dimensions: 16x19
Kitchen
- Level: Main
- Area: 182 Square Feet
- Dimensions: 13x14
Sun room
- Level: Main
- Area: 144 Square Feet
- Dimensions: 12x12
Heating
- Forced Air, Natural Gas
Cooling
- Central Air
Appliances
- Included: Dishwasher, Disposal, MicroHood, Electric Oven, Refrigerator, Electric Water Heater, Water Softener Rented
- Laundry: Main Level
Features
- Attic Access, Breakfast Bar, High Ceilings, Kitchen Island, Entrance Foyer, Hardwood Floors, High Speed Internet, Pantry, Smart Thermostat, Walk-In Closet(s)
- Flooring: Hardwood
- Windows: Wood Work Painted
- Has basement: No
- Attic: Access Only
Interior area
- Total structure area: 1,503
- Total interior livable area: 1,503 sqft
Property
Parking
- Total spaces: 2
- Parking features: Attached, Concrete, Garage Door Opener
- Attached garage spaces: 2
- Details: Garage Parking Other(Finished Garage, Keyless Entry)
Accessibility
- Accessibility features: Accessible Entrance, Threshold ½” or less
Features
- Levels: One
- Stories: 1
- Patio & porch: Covered, Patio
- Exterior features: Sprinkler System
Lot
- Size: 6,534 Square Feet
- Features: Curbs, Sidewalks, Storm Sewer, Street Lights, Mature Trees, Trees-Small (Under 20 Ft)
Details
- Parcel number: 321008175002000022
- Horse amenities: None
Construction
Type & style
- Home type: SingleFamily
- Architectural style: Ranch
- Property subtype: Residential, Single Family Residence
- Attached to another structure: Yes
Materials
- Brick, Other
- Foundation: Slab
Condition
- New construction: No
- Year built: 2017
Details
- Builder name: Westport Homes
Utilities & green energy
- Electric: 200+ Amp Service
- Water: Public
- Utilities for property: Electricity Connected, Sewer Connected, Water Connected
Community & HOA
Community
- Features: Low Maintenance Lifestyle, Clubhouse, Curbs, Playground, Sidewalks, Street Lights, Tennis Court(s)
- Security: Firewall(s), Security System Owned, Smoke Detector(s)
- Subdivision: Grant Park At Prestwick
HOA
- Has HOA: Yes
- Amenities included: Insurance, Maintenance, Management, Park, Playground, Pool, Snow Removal, Trail(s)
- Services included: Entrance Common, Insurance, Lawncare, Maintenance, ParkPlayground, Management, Snow Removal, Walking Trails
- HOA fee: $144 monthly
- HOA phone: 317-570-4358
Location
- Region: Avon
Financial & listing details
- Price per square foot: $196/sqft
- Tax assessed value: $265,000
- Annual tax amount: $2,822
- Date on market: 11/13/2025
- Cumulative days on market: 131 days
- Electric utility on property: Yes
Price history
| Date | Event | Price |
|---|---|---|
| 4/24/2026 | Sold | $295,000-1.7%$196/sqft |
Source:  MIBOR as distributed by MLS GRID #22073051 Report a problem MIBOR as distributed by MLS GRID #22073051 Report a problem | ||
| 3/23/2026 | Pending sale | $300,000$200/sqft |
Source: MIBOR as distributed by MLS GRID #22073051 Report a problem | ||
| 3/16/2026 | Price change | $300,000-4.8%$200/sqft |
Source: MIBOR as distributed by MLS GRID #22073051 Report a problem | ||
| 1/6/2026 | Price change | $315,000-1.6%$210/sqft |
Source: MIBOR as distributed by MLS GRID #22073051 Report a problem | ||
| 12/8/2025 | Price change | $320,000-1.5%$213/sqft |
Source: MIBOR as distributed by MLS GRID #22073051 Report a problem | ||
| 11/13/2025 | Listed for sale | $325,000+67.4%$216/sqft |
Source: MIBOR as distributed by MLS GRID #22073051 Report a problem | ||
| 2/26/2019 | Sold | $194,200-2.8%$129/sqft |
Source: MIBOR as distributed by MLS GRID #21603867 Report a problem | ||
| 1/8/2019 | Pending sale | $199,800$133/sqft |
Source: MIBOR REALTOR Association #21603867 Report a problem | ||
| 1/3/2019 | Price change | $199,800-2.5%$133/sqft |
Source: MIBOR REALTOR Association #21603867 Report a problem | ||
| 10/24/2018 | Listed for sale | $204,900+15.8%$136/sqft |
Source: MIBOR REALTOR Association #21603867 Report a problem | ||
| 9/8/2017 | Sold | $176,900$118/sqft |
Source: MIBOR as distributed by MLS GRID #21490338 Report a problem | ||
Public tax history
| Year | Property taxes | Tax assessment |
|---|---|---|
| 2025 | $2,824 +10.5% | $265,000 +4.5% |
| 2024 | $2,555 +7.2% | $253,700 +9.1% |
| 2023 | $2,384 +10.7% | $232,600 +9.3% |
| 2022 | $2,154 +5.7% | $212,900 +10.8% |
| 2021 | $2,037 +7.9% | $192,200 +6.4% |
| 2020 | $1,887 -4.9% | $180,700 +6.6% |
| 2019 | $1,984 +52516.4% | $169,500 -0.8% |
| 2018 | $4 | $170,900 +56866.7% |
| 2017 | -- | $300 |
Find assessor info on the county website
Neighborhood: 46123
Nearby homes
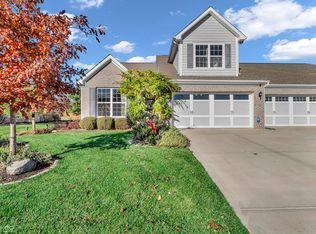
- $354,5003 bd3 ba2.2k sqft4212 Galena Dr, Avon, IN 46123Sold
- $314,3002 bd3 ba1.9k sqft4228 Galena Dr, Avon, IN 46123Off Market
- $297,1002 bd2 ba1.8k sqft4230 Galena Dr, Avon, IN 46123Off Market

- $261,6002 bd2 ba1.5k sqft4198 Galena Dr, Avon, IN 46123Off Market
- $247,3002 bd2 ba1.3k sqft4196 Galena Dr, Avon, IN 46123Off Market
- $236,8002 bd2 ba1.4k sqft4244 Galena Dr, Avon, IN 46123Off Market
- $338,6003 bd3 ba2.1k sqft4260 Galena Dr #A, Avon, IN 46123Off Market
- $356,4003 bd3 ba2.8k sqft4260 Galena Dr, Avon, IN 46123Off Market
Nearby schools
GreatSchools rating
- 7/10Avon Intermediate School WestGrades: 5-6Distance: 2.6 mi
- 10/10Avon Middle School SouthGrades: 7-8Distance: 3 mi
- 10/10Avon High SchoolGrades: 9-12Distance: 3.6 mi
Schools provided by the listing agent
- High: Avon High School
Source: MIBOR as distributed by MLS GRID. This data may not be complete. We recommend contacting the local school district to confirm school assignments for this home.
Get a cash offer in 3 minutes
Find out how much your home could sell for in as little as 3 minutes with a no-obligation cash offer.
Estimated market value
$297,600
Get a cash offer in 3 minutes
Find out how much your home could sell for in as little as 3 minutes with a no-obligation cash offer.
Estimated market value
$297,600
- Indiana
- Hendricks County
- Avon
- 46123
- 4214 Galena Dr
Nearby cities
Nearby zip codes
Other Avon Topics
