Skip main navigation
Closed
  • $455,000

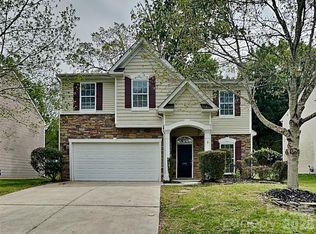
    4212 Lawrence Daniel Dr, Matthews, NC 28104

    4beds
    2,609sqft
    Single Family Residence
    Built in 2006
    0.17 Acres Lot
    $455,000 Zestimate®
    $174/sqft
    $2,607 Estimated rent

    Home value

    $455,000

    $432,000 - $478,000

    $2,607/mo

    Zestimate® history
    Loading
    Loading...

    Owner options

    List your home for rent

    $2,607/mo

    Rent Zestimate®

    Find your next renter with Zillow Rental Manager. Plus, with online applications, you can quickly screen prospective tenants – for free.

    Learn more

    $2,607/mo

    Rent Zestimate®

    Refinance and save

    $2,833/mo

    Est. payment

    Refinancing to a lower rate could help reduce your monthly payments and save thousands over the life of the loan.

    See today's rates

    $2,833/mo

    Est. payment

    Explore your selling options

    Work with a Zillow partner agent

    Leverage their expertise and Zillow's premium Showcase listings to get your home seen by more buyers.

    Get started

    List with your own agent

    Get your home in front of millions of buyers by listing it on Zillow.

    Learn how to do it

    Sell it yourself

    Take full control of how buyers see your home on Zillow by listing For Sale by Owner (FSBO).

    List your home

    What's special

    Granite countertopsWhite subway tile backsplash
    Welcome home! This beautifully maintained 4-bedroom, 2.5-bath home offers the perfect blend of style, comfort, and convenience in a highly desirable location. Just minutes from the shopping, dining, and entertainment of Matthews, Mint Hill, and Indian Trail. Only moments away from Atrium Health Union West and I-485. Step inside to find gorgeous luxury vinyl plank flooring throughout the main level living areas, creating a warm and modern feel. The heart of the home is the kitchen, featuring granite countertops, white subway tile backsplash, and a layout that flows seamlessly into the main living spaces—perfect for both everyday living and entertaining. Need space to work from home? You’ll love the main-level office, offering flexibility for remote work, hobbies, or a quiet retreat. Upstairs, the large primary suite provides a spacious and relaxing escape, while the additional bedrooms offer room for family, guests, or bonus space. Out back, enjoy your patio and fenced backyard, ideal for pets, play, gardening, or simply unwinding outdoors. Located in a convenient Matthews location with access to highly rated Union County schools, this home checks all the boxes for comfort, functionality, and lifestyle. Recent roof (2022), Gutter Guards (2022), Water Heater (2026), and HVAC Service provide peace of mind that the home's major systems are in good shape. Don’t miss your chance to make this one yours!

    Zillow last checked:

    Listing updated:

    Listed by:

    Joseph McMurry 980-254-1842,

    EXP Realty LLC Ballantyne

    Bought with:

    Helen Harp

    Keller Williams Ballantyne Area

    Source: Canopy MLS as distributed by MLS GRID,MLS#: 4364771MLS Logo

    Facts & features

    Interior

    Bedrooms & bathrooms
    • Bedrooms: 4
    • Bathrooms: 3
    • Full bathrooms: 2
    • 1/2 bathrooms: 1
    Primary bedroom
    • Level: Upper
    Bedroom s
    • Level: Upper
    Bedroom s
    • Level: Upper
    Bedroom s
    • Level: Upper
    Bathroom full
    • Level: Upper
    Bathroom half
    • Level: Main
    Bathroom full
    • Level: Upper
    Breakfast
    • Level: Main
    Dining room
    • Level: Main
    Kitchen
    • Level: Main
    Laundry
    • Level: Upper
    Living room
    • Level: Main
    Office
    • Level: Main
    Heating
    • Forced Air, Natural Gas
    Cooling
    • Central Air
    Appliances
    • Included: Dishwasher, Disposal, Electric Range, Microwave, Plumbed For Ice Maker
    • Laundry: Laundry Room, Upper Level
    Features
    • Flooring: Carpet, Tile, Vinyl
    • Has basement: No
    • Fireplace features: Gas, Living Room
    Interior area
    • Total structure area: 2,609
    • Total interior livable area: 2,609 sqft
    • Finished area above ground: 2,609
    • Finished area below ground: 0

    Property

    Parking
    • Total spaces: 4
    • Parking features: Driveway, Attached Garage, Garage on Main Level
    • Attached garage spaces: 2
    • Uncovered spaces: 2
    Features
    • Levels: Two
    • Stories: 2
    • Patio & porch: Front Porch, Patio
    Lot
    • Size: 0.17 Acres
    Details
    • Parcel number: 07099247
    • Zoning: AR5
    • Special conditions: Standard

    Construction

    Type & style
    • Home type: SingleFamily
    • Property subtype: Single Family Residence
    Materials
    • Brick Partial, Vinyl
    • Foundation: Slab
    Condition
    • New construction: No
    • Year built: 2006

    Utilities & green energy

    • Sewer: Public Sewer
    • Water: City
    • Utilities for property: Cable Available, Electricity Connected, Underground Power Lines, Underground Utilities

    Community & HOA

    Community
    • Features: Pond, Sidewalks, Street Lights
    • Security: Carbon Monoxide Detector(s), Smoke Detector(s)
    • Subdivision: Woodbridge
    HOA
    • Has HOA: Yes
    • HOA fee: $123 quarterly
    • HOA phone: 866-473-2573
    Location
    • Region: Matthews

    Financial & listing details

    • Price per square foot: $174/sqft
    • Tax assessed value: $456,500
    • Annual tax amount: $3,123
    • Date on market: 4/4/2026
    • Cumulative days on market: 9 days
    • Listing terms: Cash,Conventional,FHA,VA Loan
    • Electric utility on property: Yes
    • Road surface type: Concrete, Paved

    Price history

    DateEventPrice
    6/1/2026Sold$455,000-0.9%$174/sqft
    Source: Canopy MLS as distributed by MLS GRID #4364771 Report a problem
    4/13/2026Pending sale$459,000$176/sqft
    Source: Canopy MLS as distributed by MLS GRID #4364771 Report a problem
    4/4/2026Listed for sale$459,000+51.2%$176/sqft
    Source: Canopy MLS as distributed by MLS GRID #4364771 Report a problem
    7/31/2020Sold$303,500-1.8%$116/sqft
    Source: Canopy MLS as distributed by MLS GRID #3632135 Report a problem
    7/2/2020Pending sale$309,000$118/sqft
    Source: Clickit Realty #3632135 Report a problem
    6/17/2020Listed for sale$309,000+79.7%$118/sqft
    Source: Clickit Realty #3632135 Report a problem
    6/21/2013Sold$172,000-20.4%$66/sqft
    Source: Public Record Report a problem
    3/20/2007Sold$216,000$83/sqft
    Source: Public Record Report a problem

    Public tax history

    YearProperty taxesTax assessment
    2025$3,123 +18.8%$456,500 +52.8%
    2024$2,628 +4.2%$298,700
    2023$2,522 +0.8%$298,700
    2022$2,501 +0.1%$298,700
    2021$2,499 +18.8%$298,700 +45.3%
    2020$2,103 +0.5%$205,600
    2019$2,094 $205,600
    2018$2,094 $205,600
    2017$2,094 -3.4%$205,600
    2016$2,167 $205,600
    2015$2,167 +45.3%$205,600 -2.5%
    2014$1,492 $210,790
    2013-- $210,790
    2012-- $210,790
    2011-- $210,790
    2010-- $210,790
    2009$1,487 $210,790
    2008$1,487 +52.3%$210,790 +59.2%
    2007$976 +412%$132,440 +373%
    2006$191 $28,000
    2005-- $28,000
    Find assessor info on the county website

    Neighborhood: 28104

    Nearby schools

    GreatSchools rating
    Schools provided by the listing agent
    • Elementary: Stallings
    • Middle: Porter Ridge
    • High: Porter Ridge

    Source: Canopy MLS as distributed by MLS GRID. This data may not be complete. We recommend contacting the local school district to confirm school assignments for this home.

    Get a cash offer in 3 minutes
    Find out how much your home could sell for in as little as 3 minutes with a no-obligation cash offer.
    Estimated market value
    $455,000
    Get a cash offer in 3 minutes
    Find out how much your home could sell for in as little as 3 minutes with a no-obligation cash offer.
    Estimated market value
    $455,000