Welcome home to this well-maintained property tucked within Woodbridge, a small enclave community in sought-after Matthews, NC. A fabulous floor plan makes smart use of every square foot, with exceptional storage throughout and new carpet adding a fresh touch. A covered front porch welcomes friends and family, while inside you'll find a formal dining room and a light-filled great room with gas log fireplace. The spacious kitchen features granite countertops, tile backsplash, a large pantry and all appliances conveying, plus a casual dining area with sliding-door access to the backyard.
Outdoor living is easy with both a 12' x 10' covered deck and additional uncovered deck space, all overlooking a wood privacy-fenced backyard. Upstairs, the huge 14' x 20' primary suite offers plenty of room to unwind, along with a large walk-in closet and en-suite bath featuring dual vanities, garden tub, separate shower and linen closet. Both secondary bedrooms also feature walk-in closets, and an 12' x 12' loft provides flexible space for a home office, playroom, media area or second living space.
Woodbridge residents enjoy a community pond and a neighborhood sidewalk providing pedestrian access to Stallings Elementary School. Conveniently located with easy access to I-485 and Hwy 74, plus exciting new development nearby. Cadia Village Matthews, now underway at Idlewild and Stallings Roads, is planned as a walkable, mixed-use community anchored by Publix Super Market and slated to include restaurants, retail, green spaces, walking and biking paths, wellness amenities and more—adding even more shopping, dining and everyday conveniences just minutes from home.
Confirmation has been received from HOA that there are no rental restrictions nor cap.
Under contract-no show
$410,000
4214 Lawrence Daniel Dr, Matthews, NC 28104
3beds
2,204sqft
Single Family Residence
Built in 2006
0.16 Acres Lot
$406,400 Zestimate®
$186/sqft
$41/mo HOA
What's special
Gas log fireplaceCovered front porchSeparate showerAdditional uncovered deck spaceSpacious kitchenAll appliances conveyingWood privacy-fenced backyard
- 45 days
- 68
- 0
Zillow last checked:
Listing updated:
Listed by:
Lisa Satterfield lisa@teamsatterfield.com,
Keller Williams Ballantyne Area
Source: Canopy MLS as distributed by MLS GRID,MLS#: 4428072
Facts & features
Interior
Bedrooms & bathrooms
- Bedrooms: 3
- Bathrooms: 3
- Full bathrooms: 2
- 1/2 bathrooms: 1
Primary bedroom
- Features: Ceiling Fan(s), En Suite Bathroom, Garden Tub, Walk-In Closet(s)
- Level: Upper
Heating
- Forced Air
Cooling
- Ceiling Fan(s), Central Air
Appliances
- Included: Dishwasher, Disposal, Electric Range, Microwave, Refrigerator with Ice Maker, Washer/Dryer
- Laundry: Laundry Room, Upper Level
Features
- Soaking Tub, Pantry, Walk-In Closet(s)
- Flooring: Carpet, Laminate, Tile, Vinyl, Wood
- Has basement: No
- Attic: Pull Down Stairs
- Fireplace features: Gas Log, Great Room
Interior area
- Total structure area: 2,204
- Total interior livable area: 2,204 sqft
- Finished area above ground: 2,204
- Finished area below ground: 0
Video & virtual tour
Property
Parking
- Total spaces: 2
- Parking features: Attached Garage, Garage Faces Front, Garage on Main Level
- Attached garage spaces: 2
Features
- Levels: Two
- Stories: 2
- Patio & porch: Covered, Deck, Front Porch
- Fencing: Back Yard,Privacy,Wood
Lot
- Size: 0.16 Acres
- Dimensions: 63 x 113
Details
- Parcel number: 07099246
- Zoning: RES
- Special conditions: Standard
Construction
Type & style
- Home type: SingleFamily
- Property subtype: Single Family Residence
Materials
- Stone Veneer, Vinyl
- Foundation: Slab
Condition
- New construction: No
- Year built: 2006
Details
- Builder name: Ryland
Utilities & green energy
- Sewer: County Sewer
- Water: County Water
Community & HOA
Community
- Features: Pond
- Subdivision: Woodbridge
HOA
- Has HOA: Yes
- HOA fee: $123 quarterly
- HOA name: RealManage
- HOA phone: 866-473-2573
Location
- Region: Matthews
Financial & listing details
- Price per square foot: $186/sqft
- Tax assessed value: $415,300
- Annual tax amount: $2,847
- Date on market: 9/24/2026
- Cumulative days on market: 45 days
- Exclusions: Camera on front porch
- Road surface type: Concrete, Paved
Estimated market value
$406,400
$386,000 - $427,000
$2,448/mo
Price history
| Date | Event | Price |
|---|---|---|
| 10/8/2026 | Pending sale | $410,000$186/sqft |
Source:  Canopy MLS as distributed by MLS GRID #4428072 Report a problem | ||
| 9/24/2026 | Listed for sale | $410,000+64.1%$186/sqft |
Source: Canopy MLS as distributed by MLS GRID #4428072 Report a problem | ||
| 8/9/2018 | Sold | $249,901+0%$113/sqft |
Source: Canopy MLS as distributed by MLS GRID #3388774 Report a problem | ||
| 6/20/2018 | Price change | $249,900-3.8%$113/sqft |
Source: Wilkinson ERA Real Estate #3388774 Report a problem | ||
| 5/9/2018 | Price change | $259,900-3.4%$118/sqft |
Source: Wilkinson ERA Real Estate #3388774 Report a problem | ||
| 5/7/2018 | Listed for sale | $269,000+32.5%$122/sqft |
Source: Wilkinson ERA Real Estate #3388774 Report a problem | ||
| 6/30/2015 | Sold | $203,000+1.8%$92/sqft |
Source: Canopy MLS as distributed by MLS GRID #3074426 Report a problem | ||
| 4/3/2015 | Listed for sale | $199,500+26.7%$91/sqft |
Source: Realty Resources of the Carolinas, LLC #3074426 Report a problem | ||
| 10/23/2012 | Sold | $157,500$71/sqft |
Source: Canopy MLS as distributed by MLS GRID #2103727 Report a problem | ||
| 8/22/2012 | Listed for sale | $157,500+8.7%$71/sqft |
Source: Wilkinson & Associates #2103727 Report a problem | ||
| 3/16/2011 | Listing removed | $144,900$66/sqft |
Source: Benham Real Estate Group #989968 Report a problem | ||
| 2/26/2011 | Listed for sale | $144,900$66/sqft |
Source: Benham Real Estate Group #989968 Report a problem | ||
| 2/13/2011 | Pending sale | $144,900$66/sqft |
Source: Benham Real Estate Group #989968 Report a problem | ||
| 1/16/2011 | Price change | $144,900-6.5%$66/sqft |
Source: Benham Real Estate Group #989968 Report a problem | ||
| 12/17/2010 | Listed for sale | $155,000-16.2%$70/sqft |
Source: Benham Real Estate Group #989968 Report a problem | ||
| 10/11/2010 | Sold | $184,992-8.4%$84/sqft |
Source: Public Record Report a problem | ||
| 3/19/2007 | Sold | $202,000$92/sqft |
Source: Public Record Report a problem | ||
Public tax history
| Year | Property taxes | Tax assessment |
|---|---|---|
| 2025 | $2,847 +16.2% | $415,300 +49.4% |
| 2024 | $2,451 +4.2% | $278,000 |
| 2023 | $2,352 +0.9% | $278,000 |
| 2022 | $2,331 +0.5% | $278,000 +0.4% |
| 2021 | $2,319 +21.1% | $276,800 +48.3% |
| 2020 | $1,914 +0.5% | $186,700 |
| 2019 | $1,906 | $186,700 |
| 2018 | $1,906 | $186,700 |
| 2017 | $1,906 -3.4% | $186,700 |
| 2016 | $1,972 | $186,700 |
| 2015 | $1,972 +46.2% | $186,700 -2% |
| 2014 | $1,349 | $190,550 |
| 2013 | -- | $190,550 |
| 2012 | -- | $190,550 |
| 2011 | -- | $190,550 |
| 2010 | -- | $190,550 |
| 2009 | $1,345 | $190,550 |
| 2008 | $1,345 +52.3% | $190,550 +59.1% |
| 2007 | $883 +363% | $119,770 +327.8% |
| 2006 | $191 | $28,000 |
| 2005 | -- | $28,000 |
Find assessor info on the county website
Monthly payment
Est. payment
Payment breakdown
Explore the cost of this home by adjusting the details. Changes won't be saved.Climate risks
Neighborhood: 28104
Nearby schools
Schools provided by the listing agent
- Elementary: Stallings
- Middle: Porter Ridge
- High: Porter Ridge
Source: Canopy MLS as distributed by MLS GRID. This data may not be complete. We recommend contacting the local school district to confirm school assignments for this home.
- $455,0004 bd3 ba2.6k sqft4212 Lawrence Daniel Dr, Matthews, NC 28104Sold

- $403,3003 bd2 ba2.1k sqft4216 Lawrence Daniel Dr, Matthews, NC 28104Off Market
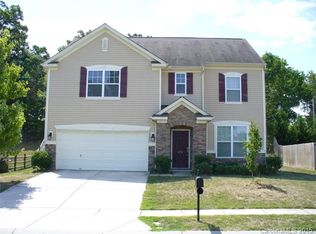
- $396,9003 bd-- ba2.1k sqft4210 Lawrence Daniel Dr, Matthews, NC 28104Off Market

- $41,700-- bd-- ba-- sqft4109 Stallingswood Dr, Stallings, NC 28104Off Market
Similar homes
- $405,0004 bd3 ba2k sqft1006 Banaba Ct, Indian Trail, NC 28079For Sale
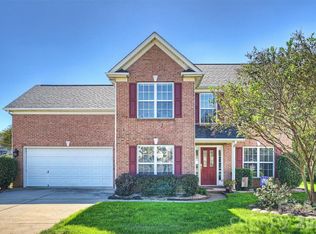
 MLS ID #4438673, Heather Cobb, COMPASS. Canopy MLS as distributed by MLS GRID
- $439,5004 bd3 ba2.3k sqft7202 Red Bush Ct, Indian Trail, NC 28079For Sale
 MLS ID #4417743, Brandon King, Call It Closed International Inc. Canopy MLS as distributed by MLS GRID
- $389,9003 bd3 ba1.7k sqft3912 Southwick Dr, Monroe, NC 28110For Sale
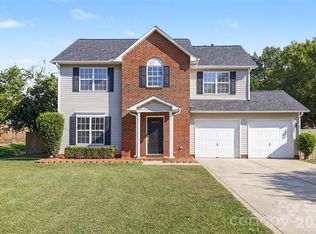 MLS ID #4435715, Nancy Muzichuk, Berkshire Hathaway HomeServices Elite Properties. Canopy MLS as distributed by MLS GRID
- $414,9005 bd3 ba2.4k sqft4128 Allenby Pl, Monroe, NC 28110For Sale
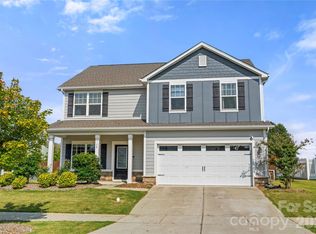 MLS ID #4421318, Kalon Foss, EXP Realty LLC Ballantyne. Canopy MLS as distributed by MLS GRID
- $479,9004 bd2 ba2k sqft1523 Sweetgum Ln, Matthews, NC 28105For SaleMLS ID #4416587, Daniel Koumou Nete, Keller Williams South Park. Canopy MLS as distributed by MLS GRID
- $440,0003 bd3 ba2.5k sqft1034 Canopy Dr, Indian Trail, NC 28079For SaleMLS ID #4399954, Christen Ripoli, Real Broker, LLC. Canopy MLS as distributed by MLS GRID
- $399,9004 bd3 ba2.6k sqft8815 Balsam Bay Rd, Charlotte, NC 28227For SaleMLS ID #4429628, McNair Mitchener, Dickens Mitchener & Associates Inc. Canopy MLS as distributed by MLS GRID
- $450,0003 bd2 ba2.2k sqft1000 Master Gunner Ct, Indian Trail, NC 28079For SaleMLS ID #4393730, Evona Cholewa, Coldwell Banker Realty. Canopy MLS as distributed by MLS GRID
- $429,9003 bd3 ba2.4k sqft4260 Wiregrass Rd, Indian Land, SC 29707For SaleMLS ID #4426799, Kathleen Rodriguez, NorthGroup Real Estate LLC. Canopy MLS as distributed by MLS GRID
- $410,9003 bd2 ba1.6k sqft9423 Festival Way, Charlotte, NC 28215For SaleMLS ID #4413927, Matt Lake Nestor, EXP Realty LLC Ballantyne. Canopy MLS as distributed by MLS GRID
- $440,0005 bd3 ba3.1k sqft5214 Coffeeberry Ln, Charlotte, NC 28227For SaleMLS ID #4398838, Kristen Bernard, Keller Williams South Park. Canopy MLS as distributed by MLS GRID
- $399,9005 bd3 ba3.2k sqft6324 Carpentaria Ct, Charlotte, NC 28215For SaleMLS ID #4419448, Carrie Hatfield, COMPASS. Canopy MLS as distributed by MLS GRID
- $389,9504 bd3 ba2k sqft6901 Robinson Church Rd, Charlotte, NC 28215For SaleMLS ID #4390816, Douglas Christen, Nestlewood Realty, LLC. Canopy MLS as distributed by MLS GRID
- $422,5003 bd3 ba1.9k sqft78066 Rillstone Dr, Lancaster, SC 29720For SaleMLS ID #4431291, Dell Lewis, Northgroup Real Estate. Canopy MLS as distributed by MLS GRID
- $499,9004 bd3 ba2.4k sqft6631 Old Magnolia Ln, Mint Hill, NC 28227For SaleMLS ID #4414189, Wayne Steele, NextHome Paramount. Canopy MLS as distributed by MLS GRID
- $425,0004 bd2 ba2.1k sqft3173 Pine Bluff Way, Indian Land, SC 29707For SaleMLS ID #4422922, Stacey Sauls, Keller Williams Ballantyne Area. Canopy MLS as distributed by MLS GRID
- $425,0004 bd3 ba2.2k sqft2001 Blackberry Ln, Lancaster, SC 29720For SaleMLS ID #4436400, MJ Burd, Better Real Estate Carolina. Canopy MLS as distributed by MLS GRID
- $415,0003 bd2 ba1.9k sqft10753 Tradition View Dr, Charlotte, NC 28269For SaleMLS ID #4406474, Barry Reeves, Keller Williams South Park. Canopy MLS as distributed by MLS GRID
- $395,0004 bd3 ba2.3k sqft10706 Hellebore Rd, Charlotte, NC 28213For SaleMLS ID #4409890, Latricia Gilmore, Carod Properties. Canopy MLS as distributed by MLS GRID
- $399,8993 bd3 ba2.2k sqft6918 Barefoot Forest Dr, Charlotte, NC 28269For SaleMLS ID #4420558, Sanchez Fair, MartinGroup Properties Inc. Canopy MLS as distributed by MLS GRID
