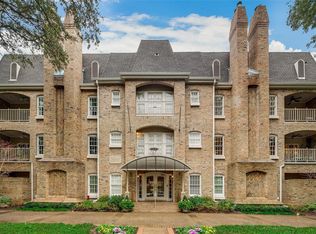
What an opportunity to own an exceptional front corner one-story residence in the coveted nineteen-unit Savoy Condominium in Highland Park and renown Highland Park ISD. On a tree lined street, welcome to a home with traditional charm, modern updates, and thoughtful design. A convenient location within walking distance of shops, dining, and Whole Foods Market, enjoy living in the Town of Highland Park with exceptional city services, parks, and library plus near iconic Highland Park Village and minutes from Downtown Dallas and Love Field.
With the largest floor plan in one of only six front corner units in The Savoy, this 2,033-square foot home has a smartly curated floor plan that provides effortless living and entertaining. The open design with hardwood floors offers an abundance of natural light throughout with tall windows and views on three sides. The private covered front terrace balcony in the treetops is accessed off a gracious living room with fireplace that flows into the dining room with silver closet and dry bar with quartz counters, glass shelves, cabinets, and gold penny round backsplash. A “cook’s” kitchen with kitchen island seating features Carrara marble countertops (sealed with Tuffskin), subway tile backsplash, solid wood cabinetry, stainless Bosch appliances including dishwasher, electric cooktop with double oven-microwave combination, GE warming drawer, and French door Frigidaire refrigerator, custom pantry, and utility closet.
The spacious primary bedroom enjoys a sitting area and large walk-in closet with built-in cabinets. An ensuite spa-like bath is a delight with designer wallpaper, quartz dual vanities with shelves, drawer and cabinets; walk-in shower with multiple shower heads and glass door; and modern lighting and fixtures. Two more updated bedrooms (one with ensuite full bath), and a half bath complete the great floor plan.
Sold
Price Unknown
4212 Lomo Alto Dr APT 201, Highland Park, TX 75219
3beds
2,033sqft
Condominium
Built in 1983
-- sqft lot
$935,300 Zestimate®
$--/sqft
$5,170 Estimated rent
Home value
$935,300
$860,000 - $1.02M
$5,170/mo
Zestimate® history
Owner options
List your home for rent
$5,170/mo
Rent Zestimate®
Find your next renter with Zillow Rental Manager. Plus, with online applications, you can quickly screen prospective tenants – for free.
$5,170/mo
Rent Zestimate®
Refinance and save
$1,576/mo
Est. payment
Refinancing to a lower rate could help reduce your monthly payments and save thousands over the life of the loan.
$1,576/mo
Est. payment
Explore your selling options
Work with a Zillow partner agent
Leverage their expertise and Zillow's premium Showcase listings to get your home seen by more buyers.
Get startedList with your own agent
Get your home in front of millions of buyers by listing it on Zillow.
Learn how to do itSell it yourself
Take full control of how buyers see your home on Zillow by listing For Sale by Owner (FSBO).
List your homeWhat's special
Modern updatesModern lighting and fixturesTraditional charmTree lined streetViews on three sidesThoughtful designFront corner one-story residence
Zillow last checked:
Listing updated:
Listed by:
Malinda Arvesen 0349650 214-354-7029,
Briggs Freeman Sotheby's Int'l 214-350-0400,
David Arvesen 0306720 214-354-6142,
Briggs Freeman Sotheby's Int'l
Bought with:
Sally Shaw, 0462358
Allie Beth Allman & Assoc.
Source: NTREIS,MLS#: 21217599
Facts & features
Interior
Bedrooms & bathrooms
- Bedrooms: 3
- Bathrooms: 3
- Full bathrooms: 2
- 1/2 bathrooms: 1
Primary bedroom
- Features: Closet Cabinetry, Double Vanity, En Suite Bathroom, Linen Closet, Sitting Area in Primary, Walk-In Closet(s)
- Level: First
- Dimensions: 18 x 15
Bedroom
- Features: En Suite Bathroom, Split Bedrooms, Walk-In Closet(s)
- Level: First
- Dimensions: 13 x 12
Bedroom
- Features: Ceiling Fan(s)
- Level: First
- Dimensions: 14 x 12
Primary bathroom
- Features: Built-in Features, Closet Cabinetry, Double Vanity, Sitting Area in Primary, Solid Surface Counters
- Level: First
- Dimensions: 10 x 7
Dining room
- Level: First
- Dimensions: 20 x 14
Other
- Features: Built-in Features, Stone Counters, Solid Surface Counters
- Level: First
- Dimensions: 8 x 5
Half bath
- Level: First
- Dimensions: 5 x 5
Kitchen
- Features: Built-in Features, Eat-in Kitchen, Kitchen Island, Pantry, Stone Counters
- Level: First
- Dimensions: 17 x 13
Living room
- Level: First
- Dimensions: 20 x 18
Heating
- Central, Electric, Fireplace(s)
Cooling
- Central Air, Ceiling Fan(s), Electric
Appliances
- Included: Convection Oven, Dryer, Dishwasher, Electric Cooktop, Electric Oven, Disposal, Microwave, Refrigerator, Vented Exhaust Fan, Warming Drawer, Washer
- Laundry: Washer Hookup, Electric Dryer Hookup, In Kitchen
Features
- Built-in Features, Dry Bar, Decorative/Designer Lighting Fixtures, Double Vanity, Eat-in Kitchen, High Speed Internet, Open Floorplan, Pantry, Walk-In Closet(s)
- Flooring: Ceramic Tile, Hardwood, Travertine
- Has basement: Yes
- Number of fireplaces: 1
- Fireplace features: Gas, Gas Log, Living Room, Insert
Interior area
- Total interior livable area: 2,033 sqft
Property
Parking
- Total spaces: 2
- Parking features: Assigned, Circular Driveway, Common, Door-Multi, Underground, Electric Gate, Lighted, Secured
- Attached garage spaces: 2
Features
- Levels: One
- Stories: 1
- Patio & porch: Covered
- Exterior features: Courtyard, Lighting, Private Entrance, Rain Gutters
- Pool features: None
- Fencing: Brick,Metal
Lot
- Size: 0.64 Acres
- Features: Interior Lot, Landscaped, Subdivision, Sprinkler System, Few Trees
Details
- Parcel number: 60180000000A00201
Construction
Type & style
- Home type: Condo
- Architectural style: French Provincial,Traditional
- Property subtype: Condominium
- Attached to another structure: Yes
Materials
- Brick
- Foundation: Slab
- Roof: Composition,Flat,Mixed,Other
Condition
- Year built: 1983
Utilities & green energy
- Sewer: Public Sewer
- Water: Public
- Utilities for property: Electricity Connected, Natural Gas Available, Overhead Utilities, Sewer Available, Water Available
Green energy
- Energy efficient items: Thermostat
Community & HOA
Community
- Features: Elevator, Community Mailbox, Curbs, Sidewalks
- Security: Carbon Monoxide Detector(s), Security Gate, Other, Smoke Detector(s)
- Subdivision: Savoy Condominiums
HOA
- Has HOA: Yes
- Amenities included: Maintenance Front Yard
- Services included: All Facilities, Association Management, Gas, Insurance, Maintenance Grounds, Maintenance Structure, Pest Control, Sewer, Security, Trash, Water
- HOA fee: $1,576 monthly
- HOA name: Worth Ross, Abby Hinds
- HOA phone: 855-435-4596
Location
- Region: Highland Park
Financial & listing details
- Tax assessed value: $803,040
- Annual tax amount: $5,338
- Date on market: 3/24/2026
- Cumulative days on market: 8 days
- Listing terms: Cash,Conventional
- Exclusions: See agents for exclusions.
- Road surface type: Asphalt
Price history
| Date | Event | Price |
|---|---|---|
| 5/15/2026 | Sold | -- |
Source: NTREIS #21217599 Report a problem | ||
| 4/21/2026 | Pending sale | $950,000$467/sqft |
Source: NTREIS #21217599 Report a problem | ||
| 4/2/2026 | Contingent | $950,000$467/sqft |
Source: NTREIS #21217599 Report a problem | ||
| 3/24/2026 | Listed for sale | $950,000+22.6%$467/sqft |
Source: NTREIS #21217599 Report a problem | ||
| 6/16/2023 | Sold | -- |
Source: NTREIS #20324699 Report a problem | ||
| 5/23/2023 | Pending sale | $775,000$381/sqft |
Source: NTREIS #20324699 Report a problem | ||
| 5/17/2023 | Contingent | $775,000$381/sqft |
Source: NTREIS #20324699 Report a problem | ||
| 5/13/2023 | Listed for sale | $775,000$381/sqft |
Source: NTREIS #20324699 Report a problem | ||
Public tax history
| Year | Property taxes | Tax assessment |
|---|---|---|
| 2025 | $5,338 -15.4% | $803,040 |
| 2024 | $6,310 -5.3% | $803,040 +41.1% |
| 2023 | $6,660 -18.4% | $569,240 |
| 2022 | $8,164 -8.1% | $569,240 -1.8% |
| 2021 | $8,883 -2.2% | $579,410 |
| 2020 | $9,083 +4.7% | $579,410 +5.6% |
| 2019 | $8,676 -3.2% | $548,910 |
| 2018 | $8,966 +1.5% | $548,910 |
| 2017 | $8,833 +229.1% | $548,910 +314.6% |
| 2016 | $2,684 -63.4% | $132,400 -63.8% |
| 2015 | $7,326 | $365,940 |
| 2014 | $7,326 | $365,940 |
| 2013 | -- | -- |
| 2012 | -- | -- |
| 2011 | -- | -- |
| 2010 | -- | -- |
| 2009 | -- | -- |
| 2008 | -- | -- |
| 2007 | -- | -- |
| 2005 | -- | -- |
| 2004 | -- | -- |
| 2003 | -- | -- |
| 2002 | -- | -- |
| 2001 | -- | -- |
Find assessor info on the county website
Neighborhood: 75219
Nearby homes
- $--2 bd2 ba1.7k sqft4212 Lomo Alto Dr APT 204, Highland Park, TX 75219Sold
- $786,5003 bd2 ba2k sqft4212 Lomo Alto Dr APT 101, Highland Park, TX 75219Off Market
- $791,6003 bd2 ba2k sqft4212 Lomo Alto Dr APT 102, Highland Park, TX 75219Off Market
- $655,1002 bd2 ba1.7k sqft4212 Lomo Alto Dr APT 103, Highland Park, TX 75219Off Market
- $655,9002 bd2 ba1.7k sqft4212 Lomo Alto Dr #104, Highland Park, TX 75219Off Market
- $540,4002 bd2 ba1.3k sqft4212 Lomo Alto Dr #105, Highland Park, TX 75219Off Market
- $707,4004 bd4 ba3.1k sqft4212 Lomo Alto Dr #106, Highland Park, TX 75219Off Market
- $428,6001 bd1 ba1.1k sqft4212 Lomo Alto Dr APT 200, Highland Park, TX 75219Off Market
Nearby schools
GreatSchools rating
- 10/10Bradfield Elementary SchoolGrades: PK-4Distance: 1.1 mi
- 10/10Highland Park Middle SchoolGrades: 7-8Distance: 1.9 mi
- 9/10Highland Park High SchoolGrades: 9-12Distance: 1.9 mi
Schools provided by the listing agent
- Elementary: Bradfield
- Middle: Highland Park
- High: Highland Park
- District: Highland Park ISD
Source: NTREIS. This data may not be complete. We recommend contacting the local school district to confirm school assignments for this home.
Get a cash offer in 3 minutes
Find out how much your home could sell for in as little as 3 minutes with a no-obligation cash offer.
Estimated market value
$935,300
Get a cash offer in 3 minutes
Find out how much your home could sell for in as little as 3 minutes with a no-obligation cash offer.
Estimated market value
$935,300
- Texas
- Dallas County
- Highland Park
- 75219
- 4212 Lomo Alto Dr Apartment 201
