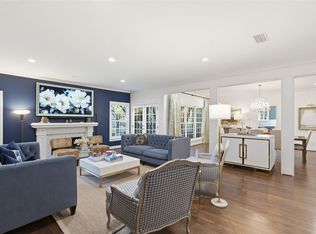
Rarely available, ONE-STORY FLAT in the coveted 19 unit SAVOY Condominium in the prestigious HPISD. Enjoy lush landscaping, 2 private courtyards, lovely center courtyard fountain, secure access thru entrance lobby w mailroom, 2 assigned secured underground parking spaces w-private large storage unit and an elevator delivering you steps from your front door. Enter the spacious living room with high ceilings, a welcoming fireplace w-custom mantle, handsome hardwood floors & plantation shutters. Pass through the lovely bar located just outside the bright kitchen with breakfast bar & breakfast nook which flows to the bright cozy den. This 2 bed 2 bath flat has a large primary bedroom with FP, complete with an ensuite bath- dual sinks, shower, garden tub & a spacious walk-in closet. Located just down the hall is a 2nd bedroom with a large walk-in closet and hall bath. A separate utility closet with storage can accommodate a 2nd refrigerator. Private storage room 5Wx7Dx9H.Convenience is key with this property, as it offers proximity to an array of dining, Whole Foods and shopping options, all within walking distance. HOA doesnt allow units to be rented
Sold
Price Unknown
4212 Lomo Alto Dr APT 204, Highland Park, TX 75219
2beds
1,794sqft
Condominium
Built in 1983
-- sqft lot
$716,200 Zestimate®
$--/sqft
$4,299 Estimated rent
Home value
$716,200
$652,000 - $795,000
$4,299/mo
Zestimate® history
Owner options
List your home for rent
$4,299/mo
Rent Zestimate®
Find your next renter with Zillow Rental Manager. Plus, with online applications, you can quickly screen prospective tenants – for free.
$4,299/mo
Rent Zestimate®
Refinance and save
$1,274/mo
Est. payment
Refinancing to a lower rate could help reduce your monthly payments and save thousands over the life of the loan.
$1,274/mo
Est. payment
Explore your selling options
Work with a Zillow partner agent
Leverage their expertise and Zillow's premium Showcase listings to get your home seen by more buyers.
Get startedList with your own agent
Get your home in front of millions of buyers by listing it on Zillow.
Learn how to do itSell it yourself
Take full control of how buyers see your home on Zillow by listing For Sale by Owner (FSBO).
List your homeWhat's special
Welcoming fireplacePrivate courtyardsCenter courtyard fountainHigh ceilingsHardwood floorsLarge primary bedroomSpacious walk-in closet
Zillow last checked:
Listing updated:
Listed by:
Susan Bratton 0326373 214-521-7355,
Allie Beth Allman & Assoc. 214-521-7355
Bought with:
Lauren Laughry
Allie Beth Allman & Assoc.
Mills Viehman, 0763121
Allie Beth Allman & Assoc.
Source: NTREIS,MLS#: 20771616
Facts & features
Interior
Bedrooms & bathrooms
- Bedrooms: 2
- Bathrooms: 2
- Full bathrooms: 2
Primary bedroom
- Features: En Suite Bathroom, Fireplace, Sitting Area in Primary, Walk-In Closet(s)
- Level: First
- Dimensions: 18 x 14
Bedroom
- Features: Walk-In Closet(s)
- Level: First
- Dimensions: 12 x 12
Primary bathroom
- Features: Built-in Features, Dual Sinks, En Suite Bathroom, Garden Tub/Roman Tub, Separate Shower
- Level: First
- Dimensions: 13 x 10
Breakfast room nook
- Level: First
- Dimensions: 8 x 6
Dining room
- Level: First
- Dimensions: 13 x 12
Kitchen
- Features: Breakfast Bar, Built-in Features, Eat-in Kitchen, Pantry, Solid Surface Counters
- Level: First
- Dimensions: 11 x 10
Living room
- Features: Fireplace
- Level: First
- Dimensions: 21 x 19
Sunroom
- Level: First
- Dimensions: 10 x 7
Utility room
- Features: Built-in Features, Utility Room
- Level: First
- Dimensions: 6 x 5
Heating
- Central
Cooling
- Central Air, Ceiling Fan(s)
Appliances
- Included: Double Oven, Dishwasher, Electric Cooktop, Disposal, Refrigerator, Trash Compactor
- Laundry: Washer Hookup, Electric Dryer Hookup, Laundry in Utility Room
Features
- Dry Bar, Eat-in Kitchen, High Speed Internet, Kitchen Island, Pantry, Cable TV, Walk-In Closet(s)
- Flooring: Carpet, Hardwood, Stone
- Windows: Shutters
- Has basement: Yes
- Number of fireplaces: 2
- Fireplace features: Gas Log, Living Room, Primary Bedroom
Interior area
- Total interior livable area: 1,794 sqft
Property
Parking
- Total spaces: 2
- Parking features: Assigned, Basement, Electric Gate, Garage, Garage Door Opener, Gated, Lighted, Community Structure
- Attached garage spaces: 2
Accessibility
- Accessibility features: Accessible Elevator Installed
Features
- Levels: One
- Stories: 1
- Patio & porch: Covered
- Exterior features: Courtyard, Rain Gutters
- Pool features: None
- Fencing: Brick
Lot
- Size: 0.64 Acres
Details
- Parcel number: 60180000000A00204
Construction
Type & style
- Home type: Condo
- Architectural style: Traditional
- Property subtype: Condominium
- Attached to another structure: Yes
Materials
- Brick
- Foundation: Slab
- Roof: Composition,Mixed,Other
Condition
- Year built: 1983
Utilities & green energy
- Sewer: Public Sewer
- Water: Public
- Utilities for property: Sewer Available, Water Available, Cable Available
Community & HOA
Community
- Features: Elevator, Fenced Yard, Gated, Curbs
- Security: Security Gate, Security Lights
- Subdivision: Savoy Condo
HOA
- Has HOA: Yes
- Amenities included: Maintenance Front Yard
- Services included: Association Management, Gas, Insurance, Maintenance Grounds, Maintenance Structure, Sewer, Trash, Water
- HOA fee: $1,274 monthly
- HOA name: Worth Ross
- HOA phone: 214-522-1943
Location
- Region: Highland Park
Financial & listing details
- Tax assessed value: $681,720
- Annual tax amount: $8,033
- Date on market: 11/14/2024
- Cumulative days on market: 15 days
- Listing terms: Cash
- Exclusions: Washer and Dryer
Price history
| Date | Event | Price |
|---|---|---|
| 12/26/2024 | Sold | -- |
Source: NTREIS #20771616 Report a problem | ||
| 12/17/2024 | Pending sale | $699,000$390/sqft |
Source: NTREIS #20771616 Report a problem | ||
| 12/7/2024 | Contingent | $699,000$390/sqft |
Source: NTREIS #20771616 Report a problem | ||
| 11/14/2024 | Listed for sale | $699,000$390/sqft |
Source: NTREIS #20771616 Report a problem | ||
Public tax history
| Year | Property taxes | Tax assessment |
|---|---|---|
| 2025 | $7,753 +29.4% | $681,720 |
| 2024 | $5,990 +8.2% | $681,720 +40.7% |
| 2023 | $5,534 -19.6% | $484,380 |
| 2022 | $6,883 +1% | $484,380 +8% |
| 2021 | $6,812 -1.2% | $448,500 |
| 2020 | $6,893 +9.4% | $448,500 +11.1% |
| 2019 | $6,303 -3.2% | $403,650 |
| 2018 | $6,511 +1.5% | $403,650 |
| 2017 | $6,416 +10.2% | $403,650 +7.1% |
| 2016 | $5,822 +80.8% | $376,740 +5% |
| 2015 | $3,220 | $358,800 |
| 2014 | $3,220 | $358,800 |
| 2013 | -- | -- |
| 2012 | -- | -- |
| 2011 | -- | -- |
| 2010 | -- | -- |
| 2009 | -- | -- |
| 2008 | -- | -- |
| 2007 | -- | -- |
| 2005 | -- | -- |
| 2004 | -- | -- |
| 2003 | -- | -- |
| 2002 | -- | -- |
| 2001 | -- | -- |
Find assessor info on the county website
Neighborhood: 75219
Nearby homes
- $--3 bd3 ba2k sqft4212 Lomo Alto Dr APT 201, Highland Park, TX 75219Sold
- $786,5003 bd2 ba2k sqft4212 Lomo Alto Dr APT 101, Highland Park, TX 75219Off Market
- $791,6003 bd2 ba2k sqft4212 Lomo Alto Dr APT 102, Highland Park, TX 75219Off Market
- $655,1002 bd2 ba1.7k sqft4212 Lomo Alto Dr APT 103, Highland Park, TX 75219Off Market
- $655,9002 bd2 ba1.7k sqft4212 Lomo Alto Dr #104, Highland Park, TX 75219Off Market
- $540,4002 bd2 ba1.3k sqft4212 Lomo Alto Dr #105, Highland Park, TX 75219Off Market
- $707,4004 bd4 ba3.1k sqft4212 Lomo Alto Dr #106, Highland Park, TX 75219Off Market
- $428,6001 bd1 ba1.1k sqft4212 Lomo Alto Dr APT 200, Highland Park, TX 75219Off Market
Nearby schools
GreatSchools rating
- 10/10Bradfield Elementary SchoolGrades: PK-4Distance: 1.1 mi
- 10/10Highland Park Middle SchoolGrades: 7-8Distance: 1.9 mi
- 9/10Highland Park High SchoolGrades: 9-12Distance: 1.9 mi
Schools provided by the listing agent
- Elementary: Bradfield
- High: Highland Park
- District: Highland Park ISD
Source: NTREIS. This data may not be complete. We recommend contacting the local school district to confirm school assignments for this home.
Get a cash offer in 3 minutes
Find out how much your home could sell for in as little as 3 minutes with a no-obligation cash offer.
Estimated market value
$716,200
Get a cash offer in 3 minutes
Find out how much your home could sell for in as little as 3 minutes with a no-obligation cash offer.
Estimated market value
$716,200
- Texas
- Dallas County
- Highland Park
- 75219
- 4212 Lomo Alto Dr Apartment 204
