Rarely available! Nestled in the charming, 24-home community of Village Cove in Carrollwood Village, this updated townhome offers a welcoming blend of comfort, function, and style. The main level features a beautifully renovated kitchen with crisp white shaker cabinetry, gleaming quartz countertops, and stainless steel appliances, making it both modern and inviting. As you step down into the living room, you’ll notice the rich floating hardwood flooring and impressive 20-foot vaulted ceilings, complete with a skylight that brings in natural light and a feeling of spaciousness. Custom window shades have been thoughtfully added throughout the home for both style and privacy. A convenient half bath is also located on the first floor, along with a laundry room enhanced with upper cabinetry in 2024. The enclosed, brick-paved back patio offers a private outdoor escape—perfect for relaxing after a long day or enjoying weekend downtime. Upstairs, the oversized primary suite offers its own balcony, a cedar-lined walk-in closet, and a stunning ensuite bath just completed in 2024. The second bedroom is equally spacious and also features its own private full bath, which was updated in 2022. Additional improvements include full interior painting, a new water heater (2019) with annual flushing, and consistent A/C maintenance since its 2017 installation—plus an added air purification system with UV light and sanitizer for enhanced indoor air quality. Village Cove is a low-maintenance community where the monthly HOA covers exterior maintenance, painting, roof care, landscaping, water, sewer, the community pool, and more. Ideally located in the heart of Carrollwood Village and just around the corner from the Carrollwood Country Club and golf course, you’ll have easy access to the Veterans Expressway and be just 10–15 minutes from the Bucs stadium and Tampa International Airport. Downtown Tampa is only 20–25 minutes away, and you can reach downtown St. Petersburg in about 35 minutes. Or head west and enjoy Florida’s world-renowned sugary sand beaches on the Gulf Coast in just 45 minutes. This home offers the perfect mix of peaceful living and exceptional convenience.
Sold for $345,000
$345,000
4212 MILL VALLEY COURT, TAMPA, FL 33618
2beds
1,915sqft
Townhouse
Built in 1982
-- sqft lot
$351,500 Zestimate®
$180/sqft
$2,647 Estimated rent
Home value
$351,500
$327,000 - $376,000
$2,647/mo
Zestimate® history
Owner options
List your home for rent
$2,647/mo
Rent Zestimate®
Find your next renter with Zillow Rental Manager. Plus, with online applications, you can quickly screen prospective tenants – for free.
$2,647/mo
Rent Zestimate®
Refinance and save
$2,964/mo
Est. payment
Refinancing to a lower rate could help reduce your monthly payments and save thousands over the life of the loan.
$2,964/mo
Est. payment
Explore your selling options
Work with a Zillow partner agent
Leverage their expertise and Zillow's premium Showcase listings to get your home seen by more buyers.
Get startedList with your own agent
Get your home in front of millions of buyers by listing it on Zillow.
Learn how to do itSell it yourself
Take full control of how buyers see your home on Zillow by listing For Sale by Owner (FSBO).
List your homeWhat's special
Renovated kitchenGleaming quartz countertopsEnsuite bathCustom window shadesOversized primary suiteFloating hardwood flooringCrisp white shaker cabinetry
Zillow last checked:
Listing updated:
Listed by:
Kelly Parks 727-408-4486,
COASTAL PROPERTIES GROUP INTER 813-553-6869
Bought with:
Tony Gonzalez, 3139282
LANTES REALTY GROUP LLC
Source: Stellar MLS,MLS#: TB8372252 Originating MLS: Suncoast Tampa
Originating MLS: Suncoast Tampa
Facts & features
Interior
Bedrooms & bathrooms
- Bedrooms: 2
- Bathrooms: 3
- Full bathrooms: 2
- 1/2 bathrooms: 1
Primary bedroom
- Features: Walk-In Closet(s)
- Level: Second
- Area: 210 Square Feet
- Dimensions: 14x15
Bedroom 2
- Features: Built-in Closet
- Level: Second
- Area: 144 Square Feet
- Dimensions: 12x12
Balcony porch lanai
- Level: First
- Area: 180 Square Feet
- Dimensions: 15x12
Great room
- Level: First
- Area: 216 Square Feet
- Dimensions: 18x12
Kitchen
- Level: First
- Area: 120 Square Feet
- Dimensions: 12x10
Heating
- Central, Electric
Cooling
- Central Air
Appliances
- Included: Cooktop, Dishwasher, Disposal, Electric Water Heater, Microwave, Refrigerator
- Laundry: Inside, In Garage
Features
- Cathedral Ceiling(s), Ceiling Fan(s), Eating Space In Kitchen, High Ceilings, Kitchen/Family Room Combo, Stone Counters, Vaulted Ceiling(s), Walk-In Closet(s)
- Flooring: Carpet, Ceramic Tile, Laminate
- Doors: Sliding Doors
- Windows: Blinds, Skylight(s)
- Has fireplace: No
- Common walls with other units/homes: Corner Unit,End Unit
Interior area
- Total structure area: 2,364
- Total interior livable area: 1,915 sqft
Property
Parking
- Total spaces: 2
- Parking features: Garage Door Opener, Guest, Open
- Attached garage spaces: 2
- Has uncovered spaces: Yes
- Details: Garage Dimensions: 21X19
Features
- Levels: Two
- Stories: 2
- Patio & porch: Deck, Patio, Rear Porch
- Exterior features: Irrigation System
- Has view: Yes
- View description: Pool
Lot
- Features: Near Golf Course, Near Public Transit, Sidewalk
Details
- Parcel number: U0428180V700000004212.0
- Zoning: PD-MU
- Special conditions: None
Construction
Type & style
- Home type: Townhouse
- Property subtype: Townhouse
Materials
- Block, Stucco
- Foundation: Slab
- Roof: Shingle
Condition
- Completed
- New construction: No
- Year built: 1982
Utilities & green energy
- Sewer: Public Sewer
- Water: None
- Utilities for property: BB/HS Internet Available, Cable Connected, Electricity Connected, Public, Sewer Connected
Community & HOA
Community
- Features: Deed Restrictions, Pool
- Security: Smoke Detector(s)
- Pet fee: $0 monthly
- Subdivision: VILLAGE COVE TWNHS A CONDO
HOA
- Has HOA: Yes
- Amenities included: Pool
- Services included: Common Area Taxes, Community Pool, Reserve Fund, Maintenance Structure, Maintenance Grounds, Pool Maintenance, Sewer, Trash, Water
- HOA fee: $559 monthly
- HOA name: Marty Harms
- HOA phone: 937-239-1335
- Second HOA name: Carrollwood Village Phase I
Location
- Region: Tampa
Financial & listing details
- Price per square foot: $180/sqft
- Tax assessed value: $298,207
- Annual tax amount: $3,062
- Date on market: 4/14/2025
- Cumulative days on market: 25 days
- Listing terms: Cash,Conventional,FHA,VA Loan
- Ownership: Condominium
- Total actual rent: 0
- Electric utility on property: Yes
- Road surface type: Paved
Price history
| Date | Event | Price |
|---|---|---|
| 6/26/2025 | Sold | $345,000-1.4%$180/sqft |
Source:  Stellar MLS #TB8372252 Report a problem Stellar MLS #TB8372252 Report a problem | ||
| 5/9/2025 | Pending sale | $350,000$183/sqft |
Source: Stellar MLS #TB8372252 Report a problem | ||
| 4/29/2025 | Price change | $350,000-2.8%$183/sqft |
Source: Stellar MLS #TB8372252 Report a problem | ||
| 4/15/2025 | Listed for sale | $359,900+67.4%$188/sqft |
Source: Stellar MLS #TB8372252 Report a problem | ||
| 10/3/2019 | Sold | $215,000$112/sqft |
Source: Agent Provided Report a problem | ||
| 6/8/2017 | Listing removed | $1,750$1/sqft |
Source: RE/MAX ALL PROS #T2883158 Report a problem | ||
| 5/22/2017 | Listed for rent | $1,750+6.1%$1/sqft |
Source: RE/MAX ALL PROS #T2883158 Report a problem | ||
| 9/19/2016 | Listing removed | $1,650-8.3%$1/sqft |
Source: RE/MAX ALL PROS #T2814666 Report a problem | ||
| 7/1/2016 | Sold | $215,000$112/sqft |
Source: Agent Provided Report a problem | ||
| 6/4/2016 | Price change | $215,000-4.4%$112/sqft |
Source: RE/MAX ALL PROS #T2815456 Report a problem | ||
| 4/29/2016 | Listed for sale | $224,900+88%$117/sqft |
Source: RE/MAX ALL PROS #T2815456 Report a problem | ||
| 4/29/2016 | Listing removed | $1,800+4.3%$1/sqft |
Source: RE/MAX ALL PROS #T2814666 Report a problem | ||
| 3/18/2015 | Listing removed | $1,725-1.4%$1/sqft |
Source: RE/MAX ALL PROS #T2735643 Report a problem | ||
| 3/6/2015 | Price change | $1,750-2.8%$1/sqft |
Source: RE/MAX ALL PROS #T2735643 Report a problem | ||
| 2/11/2015 | Price change | $1,800-5.3%$1/sqft |
Source: RE/MAX Florida #T2735643 Report a problem | ||
| 1/22/2015 | Listed for rent | $1,900$1/sqft |
Source: RE/MAX Florida #T2735643 Report a problem | ||
| 1/4/2011 | Sold | $119,600-4.3%$62/sqft |
Source: Public Record Report a problem | ||
| 10/31/2010 | Listed for sale | $125,000-47.7%$65/sqft |
Source: North Tampa #T2444289 Report a problem | ||
| 11/30/2007 | Listing removed | $239,000$125/sqft |
Source: Obeo #T2217670 Report a problem | ||
| 11/14/2007 | Listed for sale | $239,000+87.3%$125/sqft |
Source: Obeo #T2217670 Report a problem | ||
| 5/7/2003 | Sold | $127,600+7.2%$67/sqft |
Source: Public Record Report a problem | ||
| 7/31/2001 | Sold | $119,000$62/sqft |
Source: Public Record Report a problem | ||
Public tax history
| Year | Property taxes | Tax assessment |
|---|---|---|
| 2025 | $3,334 +8.9% | $298,207 +54.2% |
| 2024 | $3,062 +4.1% | $193,364 +3% |
| 2023 | $2,942 +5.4% | $187,732 +3% |
| 2022 | $2,790 +1.3% | $182,264 +3% |
| 2021 | $2,755 +3.1% | $176,955 +1.4% |
| 2020 | $2,674 -23.6% | $174,512 -1.7% |
| 2019 | $3,498 | $177,509 +10% |
| 2018 | $3,498 +9.1% | $161,372 +2.9% |
| 2017 | $3,206 +1.7% | $156,839 -1.4% |
| 2016 | $3,153 -3.9% | $159,005 +10% |
| 2015 | $3,279 +12% | $144,550 +10% |
| 2014 | $2,927 | $131,409 +10% |
| 2013 | $2,927 +21.5% | $119,463 +10% |
| 2012 | $2,408 -15.4% | $108,603 -16.4% |
| 2011 | $2,845 +43.2% | $129,936 +0.9% |
| 2010 | $1,987 -2.7% | $128,741 -1.9% |
| 2009 | $2,042 +0.3% | $131,273 +0.1% |
| 2008 | $2,037 -8.8% | $131,142 +3% |
| 2007 | $2,232 -4.7% | $127,322 +2.5% |
| 2006 | $2,342 +0.3% | $124,217 +3% |
| 2005 | $2,334 | $120,599 -0.4% |
| 2004 | -- | $121,117 +22.8% |
| 2003 | -- | $98,630 -0.3% |
| 2002 | -- | $98,974 +70.7% |
| 2001 | -- | $57,995 -27% |
| 2000 | $900 | $79,430 |
Find assessor info on the county website
Neighborhood: 33618
Nearby homes
- $389,9003 bd3 ba2.1k sqft4214 Mill Valley Ct, Tampa, FL 33618Sold
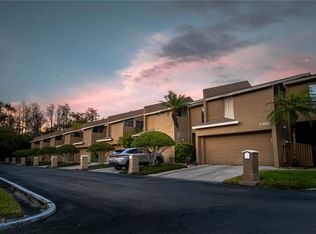
- $389,9003 bd3 ba2.1k sqft4214 Mill Valley Ct #4214, Tampa, FL 33618Sold

- $303,2002 bd2 ba2.1k sqft4210 Mill Valley Ct, Tampa, FL 33618Off Market
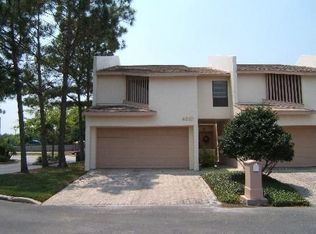
- $279,5002 bd2 ba1.9k sqft4216 Mill Valley Ct, Tampa, FL 33618Off Market
- $329,6002 bd3 ba2.1k sqft4218 Mill Valley Ct, Tampa, FL 33618Off Market
- $325,8003 bd3 ba2.1k sqft13801 Mill Cove Cir, Tampa, FL 33618Off Market
- $343,1003 bd2 ba2.1k sqft13803 Mill Cove Cir, Tampa, FL 33618Off Market
- $325,7003 bd2 ba2.1k sqft4209 Mill Valley Ct, Tampa, FL 33618Off Market
Nearby schools
GreatSchools rating
- 6/10Carrollwood Elementary SchoolGrades: PK-8Distance: 1.6 mi
- 2/10Chamberlain High SchoolGrades: 9-12Distance: 3.9 mi
Schools provided by the listing agent
- Elementary: Carrollwood K-8 School
- Middle: Hill-HB
- High: Chamberlain-HB
Source: Stellar MLS. This data may not be complete. We recommend contacting the local school district to confirm school assignments for this home.
Get a cash offer in 3 minutes
Find out how much your home could sell for in as little as 3 minutes with a no-obligation cash offer.
Estimated market value
$351,500
Get a cash offer in 3 minutes
Find out how much your home could sell for in as little as 3 minutes with a no-obligation cash offer.
Estimated market value
$351,500
- Florida
- Hillsborough County
- Tampa
- 33618
- 4212 MILL VALLEY COURT
Nearby cities
Nearby neighborhoods
Nearby zip codes
Other Tampa Topics
