Welcome to the most updated Townhouse in highly sough after Carrollwood Village. Discover the epitome of modern living in this stunning 2,100 sq ft Carrollwood townhouse, nestled in the heart of one of Tampa's most coveted communities. Centrally located just 20 minutes from the airport, downtown, and only 30 minutes from the beaches.This prime location offers major convenience. Completely renovated, this home boasts brand-new shaker cabinets, Brand New GE appliances, sleek luxury vinyl flooring, and stylish tile accents throughout. The open floor plan seamlessly connects the living, dining, and kitchen areas. The kitchen is a chef's dream with top-of-the-line appliances, ample cabinet space and a completely separate wet bar. Retreat to the second floor, where all three bedrooms offer comfort and privacy. The master suite is a true oasis, complete with a private porch and a spa-like bathroom featuring a large walk-in shower with exquisite new tile. The remaining bathrooms have also been updated with modern fixtures. Enjoy the ease of carefree living with no exterior maintenance, a two-car garage, and access to the community pool. The rear porch, featuring low-maintenance turf, provides an additional outdoor space to relax and entertain. Take advantage of Carrollwood Village's exceptional amenities, including beautiful parks, walking trails, playgrounds, a country club, golf course, and pool. Experience the ultimate in low-maintenance living in this stylish Carrollwood townhouse, where convenience meets luxury.
Sold for $389,900
$389,900
4214 MILL VALLEY COURT #4214, TAMPA, FL 33618
3beds
2,115sqft
Townhouse
Built in 1981
1,700 Square Feet Lot
$392,300 Zestimate®
$184/sqft
$2,665 Estimated rent
Home value
$392,300
$365,000 - $424,000
$2,665/mo
Zestimate® history
Owner options
List your home for rent
$2,665/mo
Rent Zestimate®
Find your next renter with Zillow Rental Manager. Plus, with online applications, you can quickly screen prospective tenants – for free.
$2,665/mo
Rent Zestimate®
Refinance and save
$3,271/mo
Est. payment
Refinancing to a lower rate could help reduce your monthly payments and save thousands over the life of the loan.
$3,271/mo
Est. payment
Explore your selling options
Work with a Zillow partner agent
Leverage their expertise and Zillow's premium Showcase listings to get your home seen by more buyers.
Get startedList with your own agent
Get your home in front of millions of buyers by listing it on Zillow.
Learn how to do itSell it yourself
Take full control of how buyers see your home on Zillow by listing For Sale by Owner (FSBO).
List your homeWhat's special
Stylish tile accentsPrivate porchSpa-like bathroomMaster suiteOpen floor planBeautiful parksTop-of-the-line appliances
Zillow last checked:
Listing updated:
Listed by:
Johnny Galdos 813-598-2647,
ARK REALTY 813-679-7717
Bought with:
Johnny Galdos, 3521853
ARK REALTY
Source: Stellar MLS,MLS#: T3543202 Originating MLS: Pinellas Suncoast
Originating MLS: Pinellas Suncoast
Facts & features
Interior
Bedrooms & bathrooms
- Bedrooms: 3
- Bathrooms: 3
- Full bathrooms: 2
- 1/2 bathrooms: 1
Primary bedroom
- Features: Ceiling Fan(s), Dual Sinks, Shower No Tub, Walk-In Closet(s)
- Level: Second
- Dimensions: 15x14
Great room
- Features: Ceiling Fan(s)
- Level: First
- Dimensions: 25x18
Kitchen
- Features: Wet Bar
- Level: First
- Dimensions: 12x9
Heating
- Central
Cooling
- Central Air
Appliances
- Included: Dishwasher, Disposal, Exhaust Fan, Ice Maker, Microwave, Range, Refrigerator
- Laundry: Inside, Laundry Room
Features
- Ceiling Fan(s), High Ceilings, PrimaryBedroom Upstairs, Solid Wood Cabinets, Stone Counters, Vaulted Ceiling(s), Walk-In Closet(s), Wet Bar
- Flooring: Ceramic Tile, Luxury Vinyl
- Doors: Sliding Doors
- Windows: Blinds, Skylight(s)
- Has fireplace: Yes
Interior area
- Total structure area: 2,456
- Total interior livable area: 2,115 sqft
Property
Parking
- Total spaces: 2
- Parking features: Garage - Attached
- Attached garage spaces: 2
Features
- Levels: Two
- Stories: 2
- Patio & porch: Rear Porch
- Exterior features: Balcony, Lighting, Private Mailbox
- Fencing: Masonry,Wood
Lot
- Size: 1,700 Square Feet
Details
- Parcel number: U0428180V700000004214.0
- Zoning: PD
- Special conditions: None
Construction
Type & style
- Home type: Townhouse
- Property subtype: Townhouse
Materials
- Block
- Foundation: Block
- Roof: Shingle
Condition
- New construction: No
- Year built: 1981
Utilities & green energy
- Sewer: Public Sewer
- Water: Public
- Utilities for property: BB/HS Internet Available, Cable Available, Electricity Available, Sewer Available, Water Available
Community & HOA
Community
- Security: Smoke Detector(s)
- Pet fee: $0 monthly
- Subdivision: VILLAGE COVE TWNHS CONDO
HOA
- Has HOA: Yes
- Services included: Community Pool, Insurance, Maintenance Structure, Maintenance Grounds, Pool Maintenance, Sewer, Water
- HOA fee: $560 monthly
- HOA name: Marty Harm
- HOA phone: 937-239-1335
- Second HOA name: Carollwood Village
Location
- Region: Tampa
Financial & listing details
- Price per square foot: $184/sqft
- Annual tax amount: $2,178
- Date on market: 8/8/2024
- Cumulative days on market: 60 days
- Listing terms: Cash,Conventional
- Ownership: Fee Simple
- Total actual rent: 0
- Electric utility on property: Yes
- Road surface type: Paved
Price history
| Date | Event | Price |
|---|---|---|
| 12/16/2024 | Sold | $389,900$184/sqft |
Source:  Stellar MLS #T3543202 Report a problem Stellar MLS #T3543202 Report a problem | ||
| 10/29/2024 | Pending sale | $389,900$184/sqft |
Source: Stellar MLS #T3543202 Report a problem | ||
| 10/21/2024 | Listed for sale | $389,900-2.5%$184/sqft |
Source: Stellar MLS #T3543202 Report a problem | ||
| 9/28/2024 | Listing removed | $399,900$189/sqft |
Source: Stellar MLS #T3543202 Report a problem | ||
| 9/9/2024 | Price change | $399,900-2.4%$189/sqft |
Source: Stellar MLS #T3543202 Report a problem | ||
| 8/30/2024 | Price change | $409,900-1.2%$194/sqft |
Source: Stellar MLS #T3543202 Report a problem | ||
| 8/26/2024 | Price change | $414,900-1.2%$196/sqft |
Source: Stellar MLS #T3543202 Report a problem | ||
| 8/15/2024 | Price change | $419,900-1.2%$199/sqft |
Source: Stellar MLS #T3543202 Report a problem | ||
| 8/12/2024 | Price change | $424,900-1.2%$201/sqft |
Source: Stellar MLS #T3543202 Report a problem | ||
| 8/9/2024 | Listed for sale | $429,900$203/sqft |
Source: Stellar MLS #T3543202 Report a problem | ||
Public tax history
Tax history is unavailable.
Neighborhood: 33618
Nearby homes
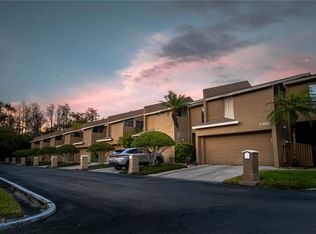
- $389,9003 bd3 ba2.1k sqft4214 Mill Valley Ct, Tampa, FL 33618Sold
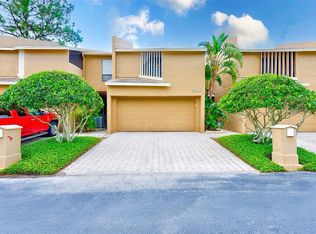
- $345,0002 bd3 ba1.9k sqft4212 Mill Valley Ct, Tampa, FL 33618Sold
- $284,9002 bd2 ba1.9k sqft4216 Mill Valley Ct, Tampa, FL 33618Off Market
- $329,9002 bd3 ba2.1k sqft4218 Mill Valley Ct, Tampa, FL 33618Off Market
- $309,8002 bd2 ba2.1k sqft4210 Mill Valley Ct, Tampa, FL 33618Off Market
- $387,3002 bd3 ba2.1k sqft13802 Mill Cove Cir, Tampa, FL 33618Off Market
- $378,3002 bd3 ba2.1k sqft13802 Mill Cove Cir #13802, Tampa, FL 33618Off Market
- $329,7003 bd3 ba2.1k sqft13801 Mill Cove Cir, Tampa, FL 33618Off Market
Nearby schools
GreatSchools rating
- 6/10Carrollwood Elementary SchoolGrades: PK-8Distance: 1.6 mi
- 2/10Chamberlain High SchoolGrades: 9-12Distance: 3.9 mi
Get a cash offer in 3 minutes
Find out how much your home could sell for in as little as 3 minutes with a no-obligation cash offer.
Estimated market value
$392,300
Get a cash offer in 3 minutes
Find out how much your home could sell for in as little as 3 minutes with a no-obligation cash offer.
Estimated market value
$392,300
- Florida
- Hillsborough County
- Tampa
- 33618
- 4214 MILL VALLEY COURT Unit 4214
Nearby cities
Nearby neighborhoods
Nearby zip codes
Other Tampa Topics
