Welcome to this beautifully maintained 40-acre country retreat where exquisite post-and-beam architecture, modern comfort, and the great outdoors come together in perfect harmony. Set at the end of a long, scenic driveway bordering the Manistee National Forest. This impressive 5,000+ square foot home features a timeless brick and cedar shake exterior. Inside the 30-foot open beam ceilings, and a stunning interior anchored by a cozy fireplace in the expansive living area provides warmth with beautiful design. At the heart of the home is a brand-new kitchen equipped with Amish-built walnut cabinetry, Vicastone quartz countertops, Viking commercial-grade appliances, and an amazing center island with prep sink. Designed with maximum privacy in mind, the north wing features a luxurious primary ensuite complete with a spacious bedroom, walk-in closet, steam shower, and soaking jet tub with private access to the patio and overlooking the pond. The south wing offers its own den/tv area and two additional bedrooms, each with its own private bath. There is an amazing executive office for a quiet remote work space with underground fiber internet. The outdoor living is equally extraordinary, step onto the expansive back patio or unwind on the covered porch beside the massive outdoor fireplace, all while taking in views of the natural landscape, pollinator fields, and picturesque ponds. Solar power efficiency with the Consumers energy buy back this home is amazingly affordable to maintain. With land available for cultivation, stellar hunting opportunities, and immediate access to the Manistee National Forest this unique sanctuary offers endless possibilities for recreation, homesteading, or simply escaping everyday life, your very own private piece of Michigan.
Active
$1,675,000
4212 S 162nd Ave, Hesperia, MI 49421
3beds
5,069sqft
Single Family Residence
Built in 2007
40 Acres Lot
$1,584,200 Zestimate®
$330/sqft
$-- HOA
What's special
Land available for cultivationModern comfortPost-and-beam architectureLong scenic drivewayExpansive back patioWalk-in closetSteam shower
- 23 days
- 1,094
- 72
Zillow last checked:
Listing updated:
Listed by:
Sue Payne 231-730-8195,
Coldwell Banker Woodland Schmidt-Hart 231-873-5600
Source: MichRIC,MLS#: 26051434
Facts & features
Interior
Bedrooms & bathrooms
- Bedrooms: 3
- Bathrooms: 4
- Full bathrooms: 3
- 1/2 bathrooms: 1
- Main level bedrooms: 3
Primary bedroom
- Level: Main
- Area: 483
- Dimensions: 23.00 x 21.00
Bedroom 2
- Level: Main
- Area: 272
- Dimensions: 17.00 x 16.00
Bedroom 3
- Level: Main
- Area: 240
- Dimensions: 16.00 x 15.00
Primary bathroom
- Level: Main
- Area: 273
- Dimensions: 13.00 x 21.00
Bathroom 2
- Level: Main
- Area: 60
- Dimensions: 6.00 x 10.00
Bathroom 3
- Level: Main
- Area: 66
- Dimensions: 6.00 x 11.00
Bathroom 4
- Area: 36
- Dimensions: 6.00 x 6.00
Den
- Level: Main
- Area: 580
- Dimensions: 20.00 x 29.00
Dining area
- Level: Main
- Area: 208
- Dimensions: 13.00 x 16.00
Family room
- Level: Main
- Area: 572
- Dimensions: 26.00 x 22.00
Kitchen
- Level: Main
- Area: 304
- Dimensions: 16.00 x 19.00
Living room
- Level: Main
- Area: 594
- Dimensions: 33.00 x 18.00
Office
- Level: Main
- Area: 224
- Dimensions: 14.00 x 16.00
Heating
- Forced Air
Cooling
- Central Air
Appliances
- Included: Dishwasher, Disposal, Dryer, Freezer, Microwave, Range, Refrigerator, Washer, Water Softener Owned
- Laundry: Laundry Room, Main Level, Sink
Features
- Ceiling Fan(s), Center Island, Pantry
- Flooring: Tile, Wood
- Basement: Crawl Space
- Number of fireplaces: 2
- Fireplace features: Family Room, Gas Log, Wood Burning, Other
Interior area
- Total structure area: 5,069
- Total interior livable area: 5,069 sqft
Video & virtual tour
Property
Parking
- Total spaces: 4
- Parking features: Garage Faces Rear, Garage Door Opener, Attached
- Garage spaces: 4
Features
- Stories: 1
- Exterior features: Other
- On waterfront: Yes
- Waterfront features: Pond
- Body of water: Private Pond
Lot
- Size: 40 Acres
- Dimensions: 500 x 2640 x 1320 x irregular
- Features: Tillable, Wooded, Ground Cover
Details
- Additional structures: Second Garage, Shed(s), Greenhouse
- Parcel number: 6401403110007 & also 6401403120003
Construction
Type & style
- Home type: SingleFamily
- Architectural style: Craftsman,Ranch
- Property subtype: Single Family Residence
Materials
- Brick, Vinyl Siding, Wood Siding
- Roof: Asphalt,Shingle
Condition
- New construction: No
- Year built: 2007
Utilities & green energy
- Sewer: Septic Tank
- Water: Well
Community & HOA
Location
- Region: Hesperia
Financial & listing details
- Price per square foot: $330/sqft
- Tax assessed value: $268,361
- Annual tax amount: $6,810
- Date on market: 9/26/2026
- Listing terms: Cash,Conventional
Estimated market value
$1,584,200
$1.50M - $1.66M
$3,463/mo
Price history
| Date | Event | Price |
|---|---|---|
| 9/26/2026 | Listed for sale | $1,675,000$330/sqft |
Source:  MichRIC #26051434 Report a problem | ||
Public tax history
| Year | Property taxes | Tax assessment |
|---|---|---|
| 2025 | $135 +5% | $30,600 +23.9% |
| 2024 | $129 +4.9% | $24,700 |
| 2023 | $123 +2.6% | $24,700 +55.3% |
| 2022 | $120 | $15,900 |
| 2021 | -- | $15,900 |
| 2020 | -- | $15,900 |
| 2018 | $119 | $15,900 |
| 2017 | -- | $15,900 |
| 2016 | -- | $15,900 |
| 2013 | -- | $15,900 |
Find assessor info on the county website
Monthly payment
Est. payment
Payment breakdown
Explore the cost of this home by adjusting the details. Changes won't be saved.Climate risks
Neighborhood: 49421
Similar homes
- $1,695,0003 bd4 ba5.7k sqft2696 Middle Lake Rd, Twin Lake, MI 49457For Sale
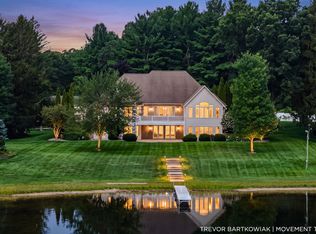
 MLS ID #26041905, Trevor Bartkowiak, RE/MAX Lakeshore. MichRIC
- $1,650,0005 bd5 ba5.4k sqft3071 W White Lake Dr, Whitehall, MI 49461For Sale
 MLS ID #26035495, David Medendorp, Medendorp Real Estate Group. MichRIC
- $1,599,9005 bd2 ba4.2k sqft5795 Old Channel Trl, Montague, MI 49437For Sale
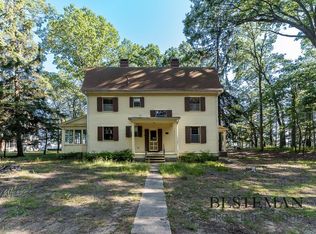 MLS ID #25049720, Susan Besteman, Besteman Properties Group Inc.. MichRIC
- $959,8904 bd3 ba2.9k sqft9177 W 112th St, Twin Lake, MI 49457For Sale
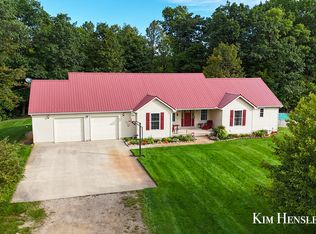 MLS ID #26048503, Kimberly Hensley, RE/MAX United (Main). MichRIC
- $2,300,0002 bd4 ba3k sqft5768 S Shore Dr, Whitehall, MI 49461For SaleMLS ID #26043298, Kim Nelson, Greenridge Realty White Lake. MichRIC
