Experience the ultimate outdoor lifestyle on 60 private acres near Duck Lake State Park and across from Whitehall High School. Nearly 5,000 square feet of living space is reached by a 1,700-foot private paved driveway winding through wooded land. Minutes from White Lake, Lake Michigan and Ellenwood Landing Marina, the property offers hunting, wildlife watching, ATV riding, hiking, target practice and nearby access to a public bike trail. The home features 5 bedrooms, 4.5 baths, a main-floor primary suite and main-floor laundry. The living room includes surround sound, 9-foot ceilings and a dramatic 23-foot peak. The kitchen offers wood cabinetry and a breakfast bar. The walkout basement includes a sauna, extra sink and range, daylight windows and abundant storage. Outside are a large deck with hot tub, attached two-car garage, backup generator, shed, wood-storage building and a 60x60 mostly heated pole barn.
Active
$1,650,000
3071 W White Lake Dr, Whitehall, MI 49461
5beds
5,413sqft
Single Family Residence
Built in 1999
60.78 Acres Lot
$1,526,200 Zestimate®
$305/sqft
$-- HOA
What's special
Breakfast barWalkout basementWood-storage buildingAbundant storageKitchen offers wood cabinetryMain-floor laundryDaylight windows
- 39 days |
- 2,126 |
- 85 |
Zillow last checked:
Listing updated:
Listed by:
David Medendorp 231-206-3367,
Medendorp Real Estate Group 231-777-7355,
Seth Koeller 231-666-4253,
Medendorp Real Estate Group
Source: MichRIC,MLS#: 26035495
Facts & features
Interior
Bedrooms & bathrooms
- Bedrooms: 5
- Bathrooms: 5
- Full bathrooms: 4
- 1/2 bathrooms: 1
- Main level bedrooms: 1
Heating
- Forced Air
Cooling
- Central Air
Appliances
- Included: Dishwasher, Disposal, Dryer, Microwave, Oven, Range, Refrigerator, Washer
- Laundry: Main Level
Features
- Eat-in Kitchen
- Flooring: Carpet, Tile, Wood
- Windows: Bay/Bow
- Basement: Full
- Number of fireplaces: 1
- Fireplace features: Living Room
Interior area
- Total structure area: 5,413
- Total interior livable area: 5,413 sqft
- Finished area below ground: 0
Video & virtual tour
Property
Parking
- Total spaces: 2
- Parking features: Garage Door Opener, Attached
- Garage spaces: 2
Features
- Stories: 2
Lot
- Size: 60.78 Acres
- Dimensions: 66 x 971 x 534 x 1666 x 1318 x 2217 x 846
- Features: Wooded, Shrubs/Hedges
Details
- Parcel number: 06103200000310
Construction
Type & style
- Home type: SingleFamily
- Architectural style: Traditional
- Property subtype: Single Family Residence
Materials
- Aluminum Siding, Vinyl Siding
- Roof: Composition
Condition
- New construction: No
- Year built: 1999
Utilities & green energy
- Sewer: Septic Tank
- Water: Well
- Utilities for property: Phone Available, Electricity Available, Cable Available, Phone Connected, Cable Connected
Community & HOA
Location
- Region: Whitehall
Financial & listing details
- Price per square foot: $305/sqft
- Tax assessed value: $231,461
- Annual tax amount: $6,093
- Date on market: 7/12/2026
- Listing terms: Cash,FHA,VA Loan,USDA Loan,Conventional
- Electric utility on property: Yes
- Road surface type: Paved
Estimated market value
$1,526,200
$1.45M - $1.60M
$5,297/mo
Price history
| Date | Event | Price |
|---|---|---|
| 7/12/2026 | Listed for sale | $1,650,000+2650%$305/sqft |
Source:  MichRIC #26035495 Report a problem MichRIC #26035495 Report a problem | ||
| 5/3/1999 | Sold | $60,000$11/sqft |
Source: Agent Provided Report a problem | ||
Public tax history
| Year | Property taxes | Tax assessment |
|---|---|---|
| 2025 | $6,352 +1.5% | $395,600 +9.5% |
| 2024 | $6,258 -1.8% | $361,300 +13.3% |
| 2023 | $6,374 | $318,900 +16% |
| 2022 | -- | $274,800 +6.1% |
| 2021 | $6,137 | $259,000 +0.5% |
| 2020 | $6,137 +186.3% | $257,600 +506.1% |
| 2018 | $2,143 | $42,500 -79.5% |
| 2017 | -- | $207,800 +0.9% |
| 2016 | -- | $206,000 -5.5% |
| 2015 | -- | $218,000 +11.2% |
| 2014 | -- | $196,000 +15.2% |
| 2013 | -- | $170,100 +2.4% |
| 2012 | -- | $166,100 -11.9% |
| 2011 | -- | $188,600 |
| 2010 | -- | $188,600 -4.4% |
| 2009 | -- | $197,200 +0.7% |
| 2008 | -- | $195,800 +48.8% |
| 2007 | -- | $131,600 |
| 2006 | -- | $131,600 -0.2% |
| 2005 | -- | $131,900 +0.5% |
| 2004 | -- | $131,300 +3.9% |
| 2003 | -- | $126,400 +9.9% |
| 2002 | -- | $115,000 +28.2% |
| 2001 | -- | $89,700 +40.4% |
| 2000 | -- | $63,900 |
Find assessor info on the county website
Monthly payment
Est. payment
Payment breakdown
Explore the cost of this home by adjusting the details. Changes won't be saved.Climate risks
Neighborhood: 49461
Nearby schools
GreatSchools rating
- NAShoreline Elementary SchoolGrades: PK-2Distance: 1.6 mi
- 7/10Whitehall Middle SchoolGrades: 6-8Distance: 2 mi
- 6/10Whitehall Senior High SchoolGrades: 9-12Distance: 0.5 mi
- $778,300-- bd2 ba3.3k sqft6800 Blank Rd, Whitehall, MI 49461Off Market
- $201,0003 bd2 ba1.3k sqft6767 Durham Rd, Whitehall, MI 49461Sold
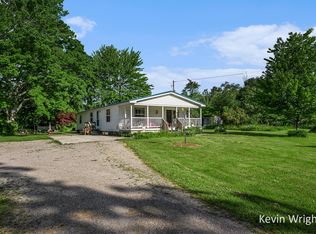
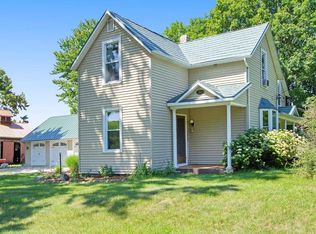
- $500,0004 bd3 ba2.7k sqft6725 Durham Rd, Whitehall, MI 49461Sold
- $380,8004 bd2 ba2k sqft6740 Blank Rd, Whitehall, MI 49461Off Market
- $279,0002 bd1 ba1.4k sqft6714 Blank Rd, Whitehall, MI 49461Off Market
- $473,6006 bd3 ba2.6k sqft2947 W White Lake Dr, Whitehall, MI 49461Off Market
- $364,5003 bd2 ba1.5k sqft6654 Blank Rd, Whitehall, MI 49461Off Market
- $279,2003 bd1 ba1.1k sqft6810 Blank Rd, Whitehall, MI 49461Off Market
A local agent can set up tours, give advice and negotiate with sellers.
Similar homes
- $1,599,9005 bd2 ba4.2k sqft5795 Old Channel Trl, Montague, MI 49437For Sale
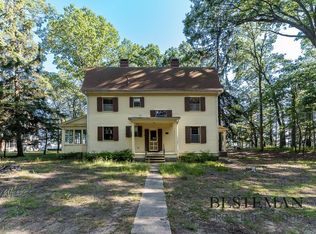
 MLS ID #25049720, Susan Besteman, Besteman Properties Group Inc.. MichRIC
 - $1,895,0003 bd4 ba5.7k sqft2696 Middle Lake Rd, Twin Lake, MI 49457For Sale
 MLS ID #26041905, Trevor Bartkowiak, RE/MAX Lakeshore. MichRIC
 - $1,400,0004 bd4 ba4k sqft610 Ray St, Muskegon, MI 49445For Sale
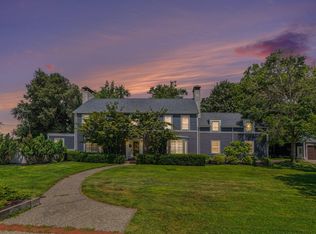 MLS ID #26038583, Nate VanWyck, Westshore Realty Group. MichRIC
 - $835,0004 bd4 ba4.2k sqft8423 S Harnden Dr, Fremont, MI 49412For Sale
 MLS ID #26041699, Randall LaPreze, Big Rapids Realty. MichRIC
 - $1,250,0003 bd6 ba6.8k sqft4308 Lin Nan Ln, Norton Shores, MI 49441For Sale
 MLS ID #50217742, Jonathan Minerick, HomeCoin.com. MiRealSource
 - $1,099,0003 bd3 ba2.9k sqft480 E Circle Dr, Muskegon, MI 49445For SaleMLS ID #26034958, Stephanie Dahlquist, Five Star Real Estate - N Musk. MichRIC
- $850,0004 bd4 ba3k sqft636 Ruddiman Dr, Muskegon, MI 49445For SaleMLS ID #26032475, Lynda Lear Balkema, Aldyn Breeze Realty LLC. MichRIC
- $849,9004 bd6 ba6.2k sqft162 Meadows Dr, Norton Shores, MI 49444For SaleMLS ID #26042196, Buffy Schichtel, Coldwell Banker Woodland Schmidt Grand Haven. MichRIC
- $825,0005 bd3 ba3.7k sqft10 Morton Trl, Montague, MI 49437For SaleMLS ID #26035528, Adam Casari, Carini & Associates Realtors. MichRIC
- $949,0005 bd4 ba3.3k sqft2897 Duneside Trl, Muskegon, MI 49441For SaleMLS ID #26037970, Thomas A Serio, Real Estate West. MichRIC
- $1,700,0003 bd3 ba3.2k sqft901 Adelaide Cir #210 & 211, Muskegon, MI 49441New ConstructionMLS ID #23020434, Skylar Grimm, Greenridge Realty. MichRIC
- $1,800,0003 bd3 ba3.2k sqft901 Adelaide Cir #410 & 411, Muskegon, MI 49441New ConstructionMLS ID #23017783, Skylar Grimm, Greenridge Realty. MichRIC
