Skip main navigation
Sold
  • Listed by: Pulte Homes of Washington Inc • Jenny Albritton
    Bought with: ZNonMember-Office-MLS
    $539,990

    4212 Tolt Lot 2 Avenue, Carnation, WA 98014

    2beds
    1,057sqft
    Townhouse, Single Family Residence
    Built in 2025
    718 Square Feet Lot
    $539,500 Zestimate®
    $511/sqft
    $2,614 Estimated rent

    Home value

    $539,500

    $502,000 - $583,000

    $2,614/mo

    Zestimate® history
    Loading
    Loading...

    Owner options

    List your home for rent

    $2,614/mo

    Rent Zestimate®

    Find your next renter with Zillow Rental Manager. Plus, with online applications, you can quickly screen prospective tenants – for free.

    Learn more

    $2,614/mo

    Rent Zestimate®

    Refinance and save

    $3,559/mo

    Est. payment

    Refinancing to a lower rate could help reduce your monthly payments and save thousands over the life of the loan.

    See today's rates

    $3,559/mo

    Est. payment

    Explore your selling options

    Work with a Zillow partner agent

    Leverage their expertise and Zillow's premium Showcase listings to get your home seen by more buyers.

    Get started

    List with your own agent

    Get your home in front of millions of buyers by listing it on Zillow.

    Learn how to do it

    Sell it yourself

    Take full control of how buyers see your home on Zillow by listing For Sale by Owner (FSBO).

    List your home

    What's special

    Bright sunny kitchenOutdoor storageDining roomTons of cabinets
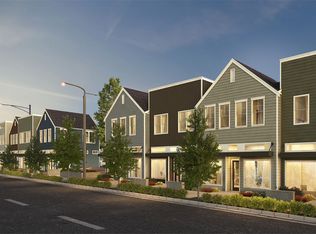
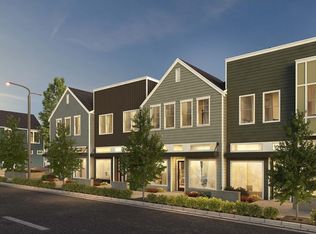
    Welcome to 85 Degrees! This beautiful boutique community features 2-story luxury townhomes in the heart of Carnation's historic downtown. This interior home offers extra windows to bring in tons of light. 2 spacious bedrooms, 1.5 baths, great room style living space, with 13' celings on lower level, 8' doors throughout. A bright, sunny kitchen w/tons of cabinets, pantry & dining room. Upstairs, live comfortably with a secondary bedroom that would make a the perfect office. Primary bed has a large walk-in closet. Personalize your interior at our design studio. One assigned parking space. Outdoor storage. Builder warranty & financing incentives available. Close to all the conveniences! • Broker Registration Policy - Broker Must Register Client Upon First Visit. If Broker unable to attend, Broker to register Client in advance or Buyer to register their Broker upon first visit. Failure to do so will result in no compensation.

    Zillow last checked:

    Listing updated:

    Listed by:

    Jenny Albritton,

    Pulte Homes of Washington Inc

    Bought with:

    Unrepresentd ZDefault

    ZNonMember-Office-MLS

    Source: NWMLS as distributed by MLS GRID,MLS#: 2457696MLS Logo

    Facts & features

    Interior

    Bedrooms & bathrooms
    • Bedrooms: 2
    • Bathrooms: 2
    • Full bathrooms: 1
    • 1/2 bathrooms: 1
    • Main level bathrooms: 1
    Primary bedroom
    • Level: Second
    Bedroom
    • Level: Second
    Bathroom full
    • Level: Second
    Other
    • Level: Main
    Dining room
    • Level: Main
    Entry hall
    • Level: Main
    Great room
    • Level: Main
    Kitchen without eating space
    • Level: Main
    Heating
    • Fireplace, Ductless, Electric
    Cooling
    • Ductless
    Appliances
    • Included: Dishwasher, Disposal, Microwave, Stove(s)/Range(s), Dishwasher(s), Garbage Disposal, Microwave(s), Water Heater: Tank, Water Heater Location: Utility Closet
    Features
    • Bath Off Primary, High Tech Cabling
    • Flooring: Vinyl Plank, Carpet
    • Windows: Dbl Pane/Storm Window
    • Basement: None
    • Number of fireplaces: 1
    • Fireplace features: Electric, Main Level: 1, Fireplace
    Interior area
    • Total structure area: 1,057
    • Total interior livable area: 1,057 sqft

    Property

    Parking
    • Parking features: Driveway
    Features
    • Levels: Multi/Split
    • Entry location: Main
    • Patio & porch: Bath Off Primary, Dbl Pane/Storm Window, Fireplace, High Tech Cabling, Sprinkler System, Walk-In Closet(s), Water Heater
    Lot
    • Size: 718 Square Feet
    • Features: Drought Resistant Landscape, Paved, Sidewalk
    • Topography: Level
    Details
    • Parcel number: 1000000002
    • Zoning description: Jurisdiction: City
    • Special conditions: Standard

    Construction

    Type & style
    • Home type: Townhouse
    • Architectural style: Townhouse
    • Property subtype: Townhouse, Single Family Residence
    Materials
    • Cement Planked, Cement Plank
    • Foundation: Slab
    • Roof: Composition
    Condition
    • Under Construction
    • New construction: Yes
    • Year built: 2025
    • Major remodel year: 2025
    Details
    • Builder name: Pulte Homes

    Utilities & green energy

    • Sewer: Sewer Connected
    • Water: Public
    • Utilities for property: Xfinity, Xfinity
    Green energy
    • Energy efficient items: Double Wall

    Community & HOA

    Community
    • Features: CCRs
    • Subdivision: Carnation
    HOA
    • Services included: Common Area Maintenance
    • HOA fee: $235 monthly
    Location
    • Region: Carnation

    Financial & listing details

    • Price per square foot: $511/sqft
    • Annual tax amount: $1
    • Date on market: 6/18/2026
    • Cumulative days on market: 65 days
    • Listing terms: Conventional,FHA,VA Loan
    • Inclusions: Dishwasher(s), Garbage Disposal, Microwave(s), Stove(s)/Range(s)

    Price history

    DateEventPrice
    8/19/2026Sold$539,990-0.6%$511/sqft
    Source: NWMLS as distributed by MLS GRID #2457696 Report a problem
    2/1/2026Pending sale$543,465$514/sqft
    Source: NWMLS as distributed by MLS GRID #2457696 Report a problem
    11/29/2025Listed for sale$543,465$514/sqft
    Source: NWMLS as distributed by MLS GRID #2457696 Report a problem

    Public tax history

    Tax history is unavailable.

    Neighborhood: 98014

    Nearby schools

    GreatSchools rating
    Schools provided by the listing agent
    • Elementary: Carnation Elem
    • Middle: Tolt Mid
    • High: Cedarcrest High

    Source: NWMLS as distributed by MLS GRID. This data may not be complete. We recommend contacting the local school district to confirm school assignments for this home.

    Get a cash offer in 3 minutes
    Find out how much your home could sell for in as little as 3 minutes with a no-obligation cash offer.
    Estimated market value
    $539,500
    Get a cash offer in 3 minutes
    Find out how much your home could sell for in as little as 3 minutes with a no-obligation cash offer.
    Estimated market value
    $539,500