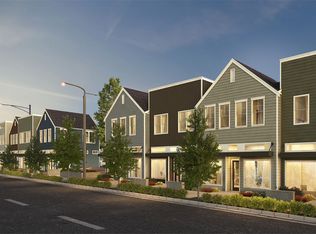
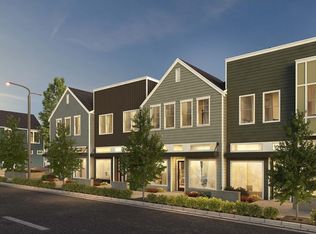
Welcome to 85 Degrees! This home offers a unique opportunity as it is zoned for both commercial and residential! No rental cap in this beautiful boutique community featuring 2-story luxury townhomes in the heart of Carnation's historic downtown. This interior unit home offers 2 spacious bedrooms, 1.5 baths, great room style living space, with 13' ceilings on lower level, 8' doors throughout. A bright, sunny kitchen w/tons of cabinets, pantry & dining room. Upstairs, live comfortably with a secondary bedroom that would make a the perfect office. Primary bed has a large walk-in closet. One assigned parking space. Outdoor storage. Builder warranty & financing incentives available. Close to all the conveniences! • Broker Registration Policy - Broker Must Register Client Upon First Visit. If Broker unable to attend, Broker to register Client in advance or Buyer to register their Broker upon first visit. Failure to do so will result in no compensation.
Active
Listed by: Pulte Homes of Washington Inc • Jenny Albritton
Price cut: $47.5K (9/19)
$499,990
4236 Tolt Lot 4 Avenue, Carnation, WA 98014
2beds
1,057sqft
Townhouse, Single Family Residence
Built in 2025
723 Square Feet Lot
$-- Zestimate®
$473/sqft
$230/mo HOA
What's special
Bright sunny kitchenOutdoor storageDining roomOne assigned parking spaceTons of cabinets
- --
- on Zillow
- 99
- views
- 6
- saves
Zillow last checked:
Listing updated:
Listed by:
Jenny Albritton,
Pulte Homes of Washington Inc,
Jacob Brunkow,
Pulte Homes of Washington Inc
Source: NWMLS as distributed by MLS GRID,MLS#: 2457705
Facts & features
Interior
Bedrooms & bathrooms
- Bedrooms: 2
- Bathrooms: 2
- Full bathrooms: 1
- 1/2 bathrooms: 1
- Main level bathrooms: 1
Primary bedroom
- Level: Second
Bedroom
- Level: Second
Bathroom full
- Level: Second
Other
- Level: Main
Dining room
- Level: Main
Entry hall
- Level: Main
Great room
- Level: Main
Kitchen without eating space
- Level: Main
Heating
- Fireplace, Ductless, Electric
Cooling
- Ductless
Appliances
- Included: Dishwasher, Disposal, Microwave, Stove(s)/Range(s), Dishwasher(s), Garbage Disposal, Microwave(s), Water Heater: Tank, Water Heater Location: Utility Closet
Features
- Bath Off Primary, High Tech Cabling
- Flooring: Vinyl Plank, Carpet
- Windows: Dbl Pane/Storm Window
- Basement: None
- Number of fireplaces: 1
- Fireplace features: Electric, Main Level: 1, Fireplace
Interior area
- Total structure area: 1,057
- Total interior livable area: 1,057 sqft
Property
Parking
- Parking features: Driveway
Features
- Levels: Multi/Split
- Entry location: Main
- Patio & porch: Bath Off Primary, Dbl Pane/Storm Window, Fireplace, High Tech Cabling, Sprinkler System, Walk-In Closet(s), Water Heater
Lot
- Size: 723 Square Feet
- Features: Drought Resistant Landscape, Paved, Sidewalk
- Topography: Level
Details
- Parcel number: 1000000004
- Zoning description: Jurisdiction: City
- Special conditions: Standard
Construction
Type & style
- Home type: Townhouse
- Architectural style: Townhouse
- Property subtype: Townhouse, Single Family Residence
Materials
- Cement Planked, Cement Plank
- Foundation: Slab
- Roof: Composition
Condition
- Under Construction
- New construction: Yes
- Year built: 2025
- Major remodel year: 2025
Details
- Builder name: Pulte Homes
Utilities & green energy
- Electric: Company: PSE
- Sewer: Sewer Connected, Company: City of Carnation
- Water: Public, Company: City of Carnation
- Utilities for property: Xfinity, Xfinity
Green energy
- Energy efficient items: Double Wall
Community & HOA
Community
- Features: CCRs
- Subdivision: Carnation
HOA
- Services included: Common Area Maintenance
- HOA fee: $230 monthly
Location
- Region: Carnation
Financial & listing details
- Price per square foot: $473/sqft
- Annual tax amount: $1
- Date on market: 11/29/2025
- Listing terms: Conventional,FHA,VA Loan
- Inclusions: Dishwasher(s), Garbage Disposal, Microwave(s), Stove(s)/Range(s)
Estimated market value
Not available
Estimated sales range
Not available
Not available
Price history
| Date | Event | Price |
|---|---|---|
| 9/19/2026 | Price change | $499,990-8.7%$473/sqft |
Source:  NWMLS as distributed by MLS GRID #2457705 Report a problem NWMLS as distributed by MLS GRID #2457705 Report a problem | ||
| 6/16/2026 | Price change | $547,514+0.1%$518/sqft |
Source: NWMLS as distributed by MLS GRID #2457705 Report a problem | ||
| 4/11/2026 | Price change | $546,764-4.4%$517/sqft |
Source: NWMLS as distributed by MLS GRID #2457705 Report a problem | ||
| 4/7/2026 | Price change | $571,7640%$541/sqft |
Source: NWMLS as distributed by MLS GRID #2457705 Report a problem | ||
| 3/15/2026 | Price change | $572,034+5.6%$541/sqft |
Source: NWMLS as distributed by MLS GRID #2457705 Report a problem | ||
| 11/29/2025 | Listed for sale | $541,465$512/sqft |
Source: NWMLS as distributed by MLS GRID #2457705 Report a problem | ||
Public tax history
Tax history is unavailable.
Monthly payment
Est. payment
Payment breakdown
Explore the cost of this home by adjusting the details. Changes won't be saved.Climate risks
Neighborhood: 98014
Nearby schools
Schools provided by the listing agent
- Elementary: Carnation Elem
- Middle: Tolt Mid
- High: Cedarcrest High
Source: NWMLS as distributed by MLS GRID. This data may not be complete. We recommend contacting the local school district to confirm school assignments for this home.
Similar homes
- $695,0003 bd2 ba1.3k sqft31821 W Rutherford Street, Carnation, WA 98014Active
 MLS ID #2576363, Beth Traverso. NWMLS as distributed by MLS GRID
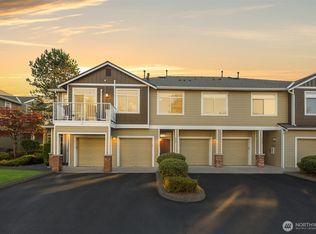
 - $495,0002 bd1 ba988 sqftCameray, Sammamish, WA 98074Active
 MLS ID #2579528, Jennifer Sullivan. NWMLS as distributed by MLS GRID
 - $550,0002 bd3 ba1.1k sqftSonoma Villero Condo, Bothell, WA 98011Active
 MLS ID #2573000, Jeanette Eide. NWMLS as distributed by MLS GRID
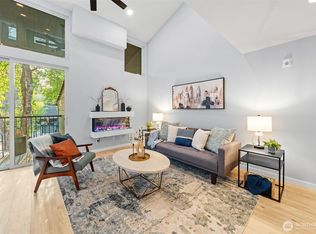
 - $509,9002 bd2 ba1k sqftSixty-01, Redmond, WA 98052Active
 MLS ID #2567083, Katrina Asay. NWMLS as distributed by MLS GRID
