Skip main navigation
Under contract
  • Price cut: $10K (5/16)
    $449,900

    4212 Valley Vista Ct, Manchester, MD 21102

    4beds
    1,836sqft
    : 
    Loading
    Get pre-qualified
    Single Family Residence
    Built in 1976
    0.77 Acres Lot
    $455,400 Zestimate®
    $245/sqft
    $-- HOA

    What's special

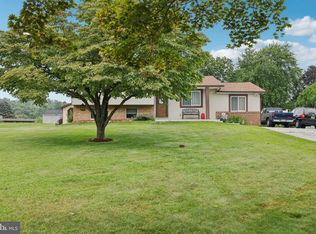
    Welcome to this beautifully updated 4 bedroom, 1 ½ bath single-family home nestled in the highly desirable Valley Vista community of Manchester, Carroll County! This spacious home offers the perfect blend of modern updates, flexible living space, and outdoor entertaining. Step inside to a bright and inviting main level featuring a large living room, separate dining area, and stunning gourmet kitchen complete with quartz countertops, white cabinetry, stainless steel appliances, custom backsplash, luxury vinyl plank flooring, and abundant natural light. The open layout is ideal for both everyday living and entertaining guests. A spacious main-level bedroom offers endless possibilities and can easily serve as a family room, rec room, playroom, or home office. Upstairs, you’ll find three generously sized bedrooms, including two with walk-in closets and charming barn doors, along with newer carpeting and a beautifully updated custom-tiled full bath. The first lower level features an expansive family/rec room with a cozy wood-burning fireplace and custom-built bar, creating the perfect space for relaxing or hosting gatherings. This level also includes a beautifully renovated half bath. The second lower level offers a laundry/utility area and additional partially finished space ideal for a home gym, office, playroom, or potential 5th bedroom. Just in time for summer, enjoy your own private backyard oasis featuring a built-in pool, dual-level deck, and enclosed entertaining area perfect for cookouts, relaxing evenings, and memorable gatherings. Situated on a peaceful and private .77-acre lot, this property also offers a long driveway, ample parking, spacious yard, and numerous updates throughout, including a newer architectural roof installed less than three years ago. This home truly has it all, space, charm, updates, and incredible indoor and outdoor living. Come take a tour and make 4212 Valley Vista your new Home Sweet Home!
    67 days
    |
    98
    |
    0
    |

    Likely to sell faster than

    Zillow last checked:

    Listing updated:

    Listed by:

    Kathy Banaszewski 410-285-4800,

    Real Estate Professionals, Inc. 4102854800,

    Co-Listing Agent: Robert D Kaetzel 410-593-1830,

    Real Estate Professionals, Inc.

    Source: Bright MLS,MLS#: MDCR2034988MLS Logo

      Facts & features

      Interior

      Bedrooms & bathrooms
      • Bedrooms: 4
      • Bathrooms: 2
      • Full bathrooms: 1
      • 1/2 bathrooms: 1
      • Main level bedrooms: 1
      Rooms
      • Room types: Living Room, Dining Room, Bedroom 2, Bedroom 3, Bedroom 4, Kitchen, Family Room, Basement, Bedroom 1, Utility Room, Bathroom 1, Half Bath
      Bedroom 1
      • Features: Ceiling Fan(s), Flooring - Carpet
      • Level: Main
      Bedroom 2
      • Features: Ceiling Fan(s), Flooring - Carpet, Walk-In Closet(s)
      • Level: Upper
      Bedroom 3
      • Features: Flooring - Carpet, Walk-In Closet(s)
      • Level: Upper
      Bedroom 4
      • Features: Flooring - Carpet
      • Level: Upper
      Bathroom 1
      • Features: Bathroom - Walk-In Shower, Flooring - Ceramic Tile
      • Level: Upper
      Basement
      • Features: Flooring - Concrete
      • Level: Lower
      Dining room
      • Features: Ceiling Fan(s), Flooring - Luxury Vinyl Plank
      • Level: Main
      Family room
      • Features: Fireplace - Wood Burning, Flooring - Luxury Vinyl Plank, Built-in Features
      • Level: Lower
      Half bath
      • Features: Flooring - Ceramic Tile
      • Level: Lower
      Kitchen
      • Features: Countertop(s) - Quartz, Dining Area, Double Sink, Flooring - Luxury Vinyl Plank, Kitchen - Electric Cooking
      • Level: Main
      Living room
      • Features: Flooring - Luxury Vinyl Plank
      • Level: Main
      Utility room
      • Features: Flooring - Concrete
      • Level: Lower
      Heating
      • Forced Air, Oil
      Cooling
      • Ceiling Fan(s), Central Air, Electric
      Appliances
      • Included: Dishwasher, Disposal, Ice Maker, Range Hood, Refrigerator, Stainless Steel Appliance(s), Water Heater, Cooktop, Electric Water Heater
      • Laundry: In Basement
      Features
      • Bar, Bathroom - Walk-In Shower, Built-in Features, Ceiling Fan(s), Combination Dining/Living, Entry Level Bedroom, Open Floorplan, Formal/Separate Dining Room, Kitchen - Gourmet, Walk-In Closet(s)
      • Flooring: Carpet, Ceramic Tile, Concrete, Luxury Vinyl
      • Windows: Double Hung, Bay/Bow
      • Basement: Partially Finished,Sump Pump
      • Number of fireplaces: 1
      • Fireplace features: Wood Burning, Wood Burning Stove
      Interior area
      • Total structure area: 2,348
      • Total interior livable area: 1,836 sqft
      • Finished area above ground: 1,836
      • Finished area below ground: 0
      Video & virtual tour

      Property

      Parking
      • Total spaces: 12
      • Parking features: Asphalt, Driveway
      • Uncovered spaces: 12
      Accessibility
      • Accessibility features: None
      Features
      • Levels: Multi/Split,Four
      • Stories: 4
      • Patio & porch: Deck, Patio, Porch, Screened
      • Exterior features: Awning(s), Lighting, Flood Lights, Sidewalks
      • Has private pool: Yes
      • Pool features: In Ground, Private
      • Has view: Yes
      • View description: Scenic Vista
      Lot
      • Size: 0.77 Acres
      • Features: Cul-De-Sac, Landscaped
      Details
      • Additional structures: Above Grade, Below Grade
      • Parcel number: 0706024157
      • Zoning: AGRIC
      • Special conditions: Standard

      Construction

      Type & style
      • Home type: SingleFamily
      • Property subtype: Single Family Residence
      Materials
      • Aluminum Siding, Brick
      • Foundation: Block
      • Roof: Architectural Shingle
      Condition
      • Excellent,Very Good
      • New construction: No
      • Year built: 1976

      Utilities & green energy

      • Sewer: Septic Exists
      • Water: Well

      Community & HOA

      Community
      • Subdivision: Valley Vista
      HOA
      • Has HOA: No
      Location
      • Region: Manchester
      • Municipality: MANCHESTER

      Financial & listing details

      • Price per square foot: $245/sqft
      • Tax assessed value: $335,100
      • Annual tax amount: $3,919
      • Date on market: 5/15/2026
      • Listing agreement: Exclusive Right To Sell
      • Ownership: Fee Simple

        Estimated market value

        $455,400

        $433,000 - $478,000

        $2,897/mo

        Price history

        DateEventPrice
        6/3/2026Contingent$449,900$245/sqft
        Source: Bright MLS #MDCR2034988 Report a problem
        5/25/2026Pending sale$449,900$245/sqft
        Source: Bright MLS #MDCR2034988 Report a problem
        5/16/2026Price change$449,900-2.2%$245/sqft
        Source: Bright MLS #MDCR2034988 Report a problem
        4/15/2026Price change$459,900-2.1%$250/sqft
        Source: Bright MLS #MDCR2033900 Report a problem
        4/4/2026Listed for sale$469,900+50.4%$256/sqft
        Source: Bright MLS #MDCR2033900 Report a problem
        1/5/2026Sold$312,500+104.2%$170/sqft
        Source: Public Record Report a problem
        10/7/1998Sold$153,000+58.5%$83/sqft
        Source: Public Record Report a problem
        7/14/1997Sold$96,500$53/sqft
        Source: Public Record Report a problem

        Public tax history

        YearProperty taxesTax assessment
        2025$3,525 -0.9%$341,500 +8.5%
        2024$3,558 +9.2%$314,867 +9.2%
        2023$3,257 +10.2%$288,233 +10.2%
        2022$2,956 +4.4%$261,600 +4.4%
        2021$2,831 +4.6%$250,500 +4.6%
        2020$2,705 +4.9%$239,400 +4.9%
        2019$2,580 +1.1%$228,300 +1.1%
        2018$2,551 +1.1%$225,767 +1.1%
        2017$2,523 $223,233 +1.1%
        2016-- $220,700
        2015-- $220,700
        2014-- $220,700 -3.4%
        2013-- $228,400
        2012-- $228,400
        2011-- $228,400 -18.1%
        2010-- $279,010 +5.9%
        2009-- $263,536 +6.2%
        2008-- $248,063 +6.7%
        2007-- $232,590 +13%
        2006-- $205,756 +15%
        2005-- $178,923 +17.6%
        2004-- $152,090 +2.8%
        2003-- $147,962 +2.9%
        2002-- $143,836 +3%
        2001-- $139,710
        Find assessor info on the county website

        Monthly payment

        Est. payment

        Payment breakdown

        Explore the cost of this home by adjusting the details. Changes won't be saved.
        All calculations are estimates and provided by Zillow, Inc. for informational purposes only. Actual amounts may vary.
        HOA fees may include property taxes on listings classified as Co-Ops. Contact the listing agent and/or owner for fee details.
        Mortgage interest rates are dependent on a number of factors, including credit score, down payment, and repayment length. Interest rate data provided by Zillow Group Marketplace, Inc. as of 1/1/1970 from various mortgage lenders with which we have lead or other similar arrangements; the Estimated Payment is an average of those rates.
        See how much you could borrow to make a competitive offer.

        Climate risks

        Neighborhood: 21102

        Getting around

        0 / 100
        Car-Dependent
        1 / 100
        Somewhat Bikeable

        Nearby schools

        GreatSchools rating
        Schools provided by the listing agent
        • District: Carroll County Public Schools

        Source: Bright MLS. This data may not be complete. We recommend contacting the local school district to confirm school assignments for this home.

        A local agent can set up tours, give advice and negotiate with sellers.

        Browse local experts

        Similar homes