Skip main navigation
Sold for $385,000
  • $385,000

    4216 Valley Vista Ct, Manchester, MD 21102

    3beds
    1,805sqft
    Single Family Residence
    Built in 1976
    0.59 Acres Lot
    $394,000 Zestimate®
    $213/sqft
    $2,793 Estimated rent

    Home value

    $394,000

    $362,000 - $429,000

    $2,793/mo

    Zestimate® history
    Loading
    Loading...

    Owner options

    List your home for rent

    $2,793/mo

    Rent Zestimate®

    Find your next renter with Zillow Rental Manager. Plus, with online applications, you can quickly screen prospective tenants – for free.

    Learn more

    $2,793/mo

    Rent Zestimate®

    Refinance and save

    $2,347/mo

    Est. payment

    Refinancing to a lower rate could help reduce your monthly payments and save thousands over the life of the loan.

    See today's rates

    $2,347/mo

    Est. payment

    Explore your selling options

    Work with a Zillow partner agent

    Leverage their expertise and Zillow's premium Showcase listings to get your home seen by more buyers.

    Get started

    List with your own agent

    Get your home in front of millions of buyers by listing it on Zillow.

    Learn how to do it

    Sell it yourself

    Take full control of how buyers see your home on Zillow by listing For Sale by Owner (FSBO).

    List your home

    What's special

    Fenced in-ground poolThoughtfully designed spaceDeck or patioSurrounded by lush greeneryJetted tubPrivate primary bathThree spacious bedrooms
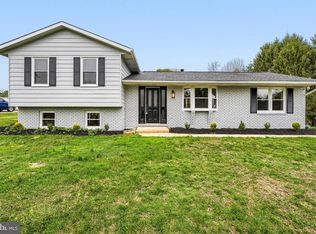
    This charming ranch-style home offers a perfect blend of comfort and modern living. With 1,805 sq. ft. of thoughtfully designed space, this inviting home features three spacious bedrooms and two full bathrooms, including a private primary bath attached to the primary bedroom. The hall bath offers a jetted tub. Step outside to enjoy your expansive 0.59-acre lot, complete with a fenced, in-ground pool—perfect for summer gatherings! The property is surrounded by lush greenery, providing a serene backdrop for your outdoor activities. Relax on the deck or patio, or take advantage of the secure storage shed for all your gardening tools. Located in a peaceful suburban neighborhood, this home offers convenient access to local amenities while maintaining a tranquil setting. Don’t miss this opportunity to embrace a lifestyle of comfort and leisure!

    Zillow last checked:

    Listing updated:

    Listed by:

    Jay Day 301-418-5395,

    LPT Realty, LLC,

    Listing Team: Jay Day And The Day Home Team, LLC At Lpt Realty,Co-Listing Team: Jay Day And The Day Home Team, LLC At Lpt Realty,Co-Listing Agent: Christina L Day 240-405-4883,

    LPT Realty, LLC

    Bought with:

    Martha Razuri, 5020533

    Corner House Realty

    Source: Bright MLS,MLS#: MDCR2026550MLS Logo

    Facts & features

    Interior

    Bedrooms & bathrooms
    • Bedrooms: 3
    • Bathrooms: 2
    • Full bathrooms: 2
    • Main level bathrooms: 2
    • Main level bedrooms: 3
    Rooms
    • Room types: Living Room, Dining Room, Primary Bedroom, Bedroom 2, Bedroom 3, Kitchen, Laundry, Recreation Room, Utility Room, Primary Bathroom, Full Bath
    Primary bedroom
    • Features: Flooring - Carpet, Ceiling Fan(s), Lighting - Ceiling, Walk-In Closet(s), Attached Bathroom
    • Level: Main
    Bedroom 2
    • Features: Flooring - Carpet
    • Level: Main
    Bedroom 3
    • Features: Flooring - Carpet
    • Level: Main
    Primary bathroom
    • Features: Flooring - Ceramic Tile, Bathroom - Stall Shower
    • Level: Main
    Dining room
    • Features: Flooring - HardWood, Ceiling Fan(s), Lighting - Ceiling, Crown Molding, Chair Rail
    • Level: Main
    Other
    • Features: Flooring - Ceramic Tile, Bathroom - Tub Shower, Lighting - Ceiling, Soaking Tub, Bathroom - Jetted Tub
    • Level: Main
    Kitchen
    • Features: Flooring - Ceramic Tile, Countertop(s) - Ceramic, Kitchen - Electric Cooking, Lighting - Pendants
    • Level: Main
    Laundry
    • Features: Flooring - Concrete
    • Level: Lower
    Living room
    • Features: Flooring - Laminate Plank, Crown Molding
    • Level: Main
    Recreation room
    • Features: Flooring - Carpet, Lighting - Wall sconces, Lighting - Ceiling
    • Level: Lower
    Utility room
    • Features: Flooring - Concrete
    • Level: Lower
    Heating
    • Forced Air, Oil
    Cooling
    • Central Air, Ceiling Fan(s), Electric
    Appliances
    • Included: Microwave, Dishwasher, Dryer, Ice Maker, Oven/Range - Electric, Refrigerator, Washer, Water Conditioner - Owned, Water Treat System, Electric Water Heater
    • Laundry: Lower Level, Hookup, Has Laundry, Dryer In Unit, In Basement, Washer In Unit, Laundry Room
    Features
    • Soaking Tub, Bathroom - Stall Shower, Bathroom - Tub Shower, Ceiling Fan(s), Chair Railings, Crown Molding, Entry Level Bedroom, Floor Plan - Traditional, Primary Bath(s), Walk-In Closet(s), Paneled Walls, Dry Wall
    • Flooring: Carpet, Ceramic Tile, Laminate, Wood
    • Basement: Partial,Full,Interior Entry,Improved,Walk-Out Access,Partially Finished
    • Has fireplace: No
    Interior area
    • Total structure area: 2,560
    • Total interior livable area: 1,805 sqft
    • Finished area above ground: 1,280
    • Finished area below ground: 525

    Property

    Parking
    • Total spaces: 6
    • Parking features: Concrete, Driveway
    • Uncovered spaces: 6
    Accessibility
    • Accessibility features: Accessible Entrance, Accessible Approach with Ramp
    Features
    • Levels: Two
    • Stories: 2
    • Patio & porch: Deck, Porch, Patio
    • Exterior features: Storage
    • Has private pool: Yes
    • Pool features: Fenced, Filtered, Vinyl, In Ground, Private
    • Spa features: Bath
    • Fencing: Picket,Vinyl,Wood,Privacy,Back Yard
    Lot
    • Size: 0.59 Acres
    • Features: Front Yard, Rear Yard, Backs to Trees, Suburban
    Details
    • Additional structures: Above Grade, Below Grade
    • Parcel number: 0706024149
    • Zoning: AGRIC
    • Special conditions: Standard

    Construction

    Type & style
    • Home type: SingleFamily
    • Architectural style: Ranch/Rambler
    • Property subtype: Single Family Residence
    Materials
    • Brick Front, Vinyl Siding
    • Foundation: Block
    • Roof: Shingle
    Condition
    • New construction: No
    • Year built: 1976

    Utilities & green energy

    • Sewer: Septic Exists
    • Water: Well
    • Utilities for property: Broadband, Cable

    Community & HOA

    Community
    • Subdivision: Valley Vista
    HOA
    • Has HOA: No
    Location
    • Region: Manchester

    Financial & listing details

    • Price per square foot: $213/sqft
    • Tax assessed value: $351,800
    • Annual tax amount: $3,601
    • Date on market: 5/2/2025
    • Listing agreement: Exclusive Right To Sell
    • Ownership: Fee Simple

    Price history

    DateEventPrice
    7/2/2025Sold$385,000$213/sqft
    Source: Bright MLS #MDCR2026550 Report a problem
    6/5/2025Contingent$385,000$213/sqft
    Source: Bright MLS #MDCR2026550 Report a problem
    5/21/2025Listed for sale$385,000$213/sqft
    Source: Bright MLS #MDCR2026550 Report a problem
    5/12/2025Contingent$385,000$213/sqft
    Source: Bright MLS #MDCR2026550 Report a problem
    5/2/2025Listed for sale$385,000+10%$213/sqft
    Source: Bright MLS #MDCR2026550 Report a problem
    7/20/2023Sold$350,000+18.6%$194/sqft
    Source: Public Record Report a problem
    11/8/2005Sold$295,000$163/sqft
    Source: Public Record Report a problem

    Public tax history

    YearProperty taxesTax assessment
    2025$4,017 +13.5%$351,800 +12.3%
    2024$3,541 +14%$313,367 +14%
    2023$3,107 +16.3%$274,933 +16.3%
    2022$2,672 +0.8%$236,500 +0.8%
    2021$2,652 +0.8%$234,667 +0.8%
    2020$2,631 +0.8%$232,833 +0.8%
    2019$2,610 +2.4%$231,000 +2.4%
    2018$2,549 +2.5%$225,533 +2.5%
    2017$2,487 $220,067 +2.5%
    2016-- $214,600
    2015-- $214,600
    2014-- $214,600 -0.6%
    2013-- $215,900
    2012-- $215,900
    2011-- $215,900 -16%
    2010-- $257,160 +8.8%
    2009-- $236,376 +9.6%
    2008-- $215,593 +10.7%
    2007-- $194,810 +11.3%
    2006-- $175,022 +12.7%
    2005-- $155,236 +14.6%
    2004-- $135,450 +3.7%
    2003-- $130,622 +3.8%
    2002-- $125,840 +3.9%
    2001-- $121,060
    Find assessor info on the county website

    Neighborhood: 21102

    Nearby schools

    GreatSchools rating
    Schools provided by the listing agent
    • Elementary: Ebb Valley
    • Middle: North Carroll
    • High: Manchester Valley
    • District: Carroll County Public Schools

    Source: Bright MLS. This data may not be complete. We recommend contacting the local school district to confirm school assignments for this home.

    Get a cash offer in 3 minutes
    Find out how much your home could sell for in as little as 3 minutes with a no-obligation cash offer.
    Estimated market value
    $394,000
    Get a cash offer in 3 minutes
    Find out how much your home could sell for in as little as 3 minutes with a no-obligation cash offer.
    Estimated market value
    $394,000