Skip main navigation
Off market
  • $692,400

    4212 W San Juan St, Tampa, FL 33629

    2beds
    1baths
    1,237sqft
    SingleFamily
    Built in 1935
    4,791 Square Feet Lot
    $692,400 Zestimate®
    $560/sqft
    $3,453 Estimated rent

    Home value

    $692,400

    $637,000 - $748,000

    $3,453/mo

    Zestimate® history
    Loading
    Loading...

    Owner options

    List your home for rent

    $3,453/mo

    Rent Zestimate®

    Find your next renter with Zillow Rental Manager. Plus, with online applications, you can quickly screen prospective tenants – for free.

    Learn more

    $3,453/mo

    Rent Zestimate®

    Refinance and save

    $4,794/mo

    Est. payment

    Refinancing to a lower rate could help reduce your monthly payments and save thousands over the life of the loan.

    See today's rates

    $4,794/mo

    Est. payment

    Explore your selling options

    Work with a Zillow partner agent

    Leverage their expertise and Zillow's premium Showcase listings to get your home seen by more buyers.

    Get started

    List with your own agent

    Get your home in front of millions of buyers by listing it on Zillow.

    Learn how to do it

    Sell it yourself

    Take full control of how buyers see your home on Zillow by listing For Sale by Owner (FSBO).

    List your home

    What's special

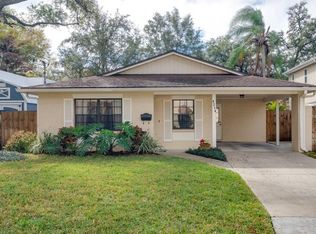
    Charm off the charts! This traditional Mediterranean beauty is a rare find. Warm, original wood floors in bedrooms and living areas; true Saltillo tile in kitchen and large 14x11 foyer, which can double as a study. Designer paint throughout the home and fresh paint on the exterior. French doors lead to the sizable living room with a tile, wood burning fireplace and a perfect spot for the television above. The separate dining room also has French doors as well as cafe' doors separating it from the kitchen which boasts hand painted tile counter tops and a corner sink and window which allows a view of the private back yard. Plantation shutters are hung throughout the living area and kitchen and the bedrooms have blinds and draperies. In addition to the updated hall bath there is also a convenient bath off the master. The yard is luchly landscaped, has a timed sprinkler system and the entire back yard is privacy fenced. There is also a secured parking area behind the fence and a large deck for entertaining. The detached studio is built above grade and has a wall air conditioner and large closet. The "ybor City" style yard lights make this an entertainer's paradise. This home was professionally updated and has been lovingly maintained and is located close to everything and yet is in a very desirable, quiet neighborhood in the Dale Mabry/Coleman/Plant school districts.

    This property is not currently displayed as for sale or rent on Zillow. This may be different from what's on other websites or public sources.
    Facts & features

    Interior

    Bedrooms & bathrooms
    • Bedrooms: 2
    • Bathrooms: 1.5
    Heating
    • Other
    Cooling
    • Central
    Appliances
    • Included: Dishwasher, Dryer, Microwave, Refrigerator, Washer
    Features
    • Flooring: Tile, Other, Concrete, Hardwood, Linoleum / Vinyl
    • Has fireplace: Yes
    Interior area
    • Total interior livable area: 1,237 sqft

    Property

    Parking
    • Parking features: Garage
    Features
    • Exterior features: Stucco
    • Has spa: Yes
    Lot
    • Size: 4,791 Square Feet
    Details
    • Parcel number: 1829333TR000022000060A

    Construction

    Type & style
    • Home type: SingleFamily
    Materials
    • masonry
    • Roof: Built-up
    Condition
    • Year built: 1935

    Community & HOA

    Location
    • Region: Tampa

    Financial & listing details

    • Price per square foot: $560/sqft
    • Tax assessed value: $545,987
    • Annual tax amount: $10,054

    Price history

    DateEventPrice
    6/5/2015Sold$380,000+49%$307/sqft
    Source: Public Record Report a problem
    8/9/2013Sold$255,000-5.2%$206/sqft
    Source: Stellar MLS #T2548327 Report a problem
    5/30/2013Price change$269,000-2.2%$217/sqft
    Source: Smith and Associates #T2548327 Report a problem
    3/7/2013Price change$275,000-6.8%$222/sqft
    Source: Smith and Associates #T2548327 Report a problem
    12/21/2012Listed for sale$295,000+31.1%$238/sqft
    Source: Smith and Associates #T2548327 Report a problem
    9/23/2002Sold$225,000+38.9%$182/sqft
    Source: Public Record Report a problem
    3/17/1999Sold$162,000+45.9%$131/sqft
    Source: Public Record Report a problem
    8/18/1997Sold$111,000$90/sqft
    Source: Public Record Report a problem

    Public tax history

    YearProperty taxesTax assessment
    2025$10,054 +7.4%$540,533 +2.9%
    2024$9,358 +2.4%$525,299 +3%
    2023$9,137 +26.3%$509,999 +45.7%
    2022$7,233 +12.3%$349,968 +10%
    2021$6,443 -2.3%$318,153 -1.7%
    2020$6,592 +2.1%$323,814 +2.9%
    2019$6,458 $314,748 +4.1%
    2018$6,458 +2.6%$302,437 +8.9%
    2017$6,295 +7.7%$277,686 +6.2%
    2016$5,842 +6.9%$261,403 +7.5%
    2015$5,466 +32.1%$243,206 +24.1%
    2014$4,137 $195,947 +25.3%
    2013$4,137 +94%$156,401 +13.2%
    2012$2,132 -3.4%$138,172 -2.3%
    2011$2,208 -3.6%$141,442 -3.3%
    2010$2,291 -17.9%$146,264 -13.3%
    2009$2,788 -0.3%$168,664 +0.1%
    2008$2,798 -6.8%$168,496 +3%
    2007$3,003 -5.8%$163,588 +2.5%
    2006$3,188 +0.5%$159,598 +3%
    2005$3,171 $154,950 +3%
    2004-- $150,437 +1.9%
    2003-- $147,632 +18%
    2002-- $125,139 +1.6%
    2001-- $123,168 +15.1%
    2000$2,727 $107,032
    Find assessor info on the county website

    Neighborhood: Virginia Park

    Nearby schools

    GreatSchools rating
    Get a cash offer in 3 minutes
    Find out how much your home could sell for in as little as 3 minutes with a no-obligation cash offer.
    Estimated market value
    $692,400
    Get a cash offer in 3 minutes
    Find out how much your home could sell for in as little as 3 minutes with a no-obligation cash offer.
    Estimated market value
    $692,400