Under Construction. Estimated Completion March 2024! Momentum Homes presents its newest Modern-craft Luxury residence. Nestled in the heart of VIRGINIA PARK, Tampa's most prestigious neighborhood, this exquisite new construction home embodies the epitome of luxurious living. With 5 spacious bedrooms, 4 indulgent bathrooms, first floor office, bonus room, and 2 car garage - this lavish residence seamlessly blends modern elegance with timeless charm. As you step through the door entrance, you'll be immediately enchanted by the opulent interior. The open-concept design invites you into a world of lavish comfort, where high ceilings, designer fixtures, and white oak hardwood floors create an ambiance of sophistication. The gourmet kitchen is a chef's dream, featuring top-of-the-line Thermador, stainless steel appliances (Double Wall Oven Combo, 36" Gas Cooktop, Double-door Refrigerator), white shaker cabinets with soft closure, quartz countertops, and a generous island for meal preparation and casual dining. The centerpiece of this home's allure is the outdoor oasis that awaits you. A shimmering POOL on sun-drenched days, framed by tropical landscaping that ensures privacy and tranquility. Adjacent to the pool, a large patio with an OUTDOOR KITCHEN creates an al fresco paradise for culinary enthusiasts and entertainers alike. This convenient location also offers a 5 min drive to grocery stores, restaurants and entertainment. Tampa Airport is 5 miles away. Moreover, the area is served by A-RATED SCHOOLS (Mabry, Coleman, Plant), ensuring that your children receive a top-tier education in this idyllic setting. Whether you're savoring a gourmet meal under the stars, indulging in a midnight swim, or taking advantage of the proximity to excellent schools and the airport, this luxurious Virginia Park gem is a sanctuary where every day feels like a lavish vacation in the heart of Tampa's most coveted neighborhood. Discover the epitome of refinement, where your dream lifestyle becomes a reality. Lot dimension 75x100. No Flood Zone. Builder Warranty 2/10. Call to inquire for more details today!
Sold for $2,195,000
$2,195,000
4215 W SAN PEDRO STREET, TAMPA, FL 33629
5beds
4,145sqft
Single Family Residence
Built in 2024
7,500 Square Feet Lot
$2,035,600 Zestimate®
$530/sqft
$7,850 Estimated rent
Home value
$2,035,600
$1.87M - $2.22M
$7,850/mo
Zestimate® history
Owner options
List your home for rent
$7,850/mo
Rent Zestimate®
Find your next renter with Zillow Rental Manager. Plus, with online applications, you can quickly screen prospective tenants – for free.
$7,850/mo
Rent Zestimate®
Refinance and save
$15,314/mo
Est. payment
Refinancing to a lower rate could help reduce your monthly payments and save thousands over the life of the loan.
$15,314/mo
Est. payment
Explore your selling options
Work with a Zillow partner agent
Leverage their expertise and Zillow's premium Showcase listings to get your home seen by more buyers.
Get startedList with your own agent
Get your home in front of millions of buyers by listing it on Zillow.
Learn how to do itSell it yourself
Take full control of how buyers see your home on Zillow by listing For Sale by Owner (FSBO).
List your homeWhat's special
Shimmering poolModern eleganceBonus roomLarge patioTropical landscapingLuxurious virginia park gemHigh ceilings
Zillow last checked:
Listing updated:
Listed by:
Aleks Pavlova 239-333-9588,
SMITH & ASSOCIATES REAL ESTATE 727-342-3800
Bought with:
Aleks Pavlova, 3381719
SMITH & ASSOCIATES REAL ESTATE
Source: Stellar MLS,MLS#: T3472098 Originating MLS: Pinellas Suncoast
Originating MLS: Pinellas Suncoast
Facts & features
Interior
Bedrooms & bathrooms
- Bedrooms: 5
- Bathrooms: 4
- Full bathrooms: 4
Rooms
- Room types: Bonus Room, Den/Library/Office
Primary bedroom
- Features: Walk-In Closet(s)
- Level: Second
- Dimensions: 22x19
Bedroom 2
- Level: Second
- Dimensions: 12x14
Bedroom 3
- Level: Second
- Dimensions: 13x11
Bedroom 4
- Level: Second
- Dimensions: 12x12
Bedroom 5
- Level: First
- Dimensions: 14x14
Bonus room
- Level: Second
- Dimensions: 14x20
Dining room
- Level: First
- Dimensions: 12x13
Great room
- Level: First
- Dimensions: 19x17
Kitchen
- Level: First
- Dimensions: 18x24
Office
- Level: First
- Dimensions: 12x10
Heating
- Electric
Cooling
- Central Air
Appliances
- Included: Oven, Cooktop, Dishwasher, Disposal, Exhaust Fan, Microwave, Range Hood, Refrigerator, Tankless Water Heater, Wine Refrigerator
- Laundry: Laundry Room
Features
- Built-in Features, Ceiling Fan(s), Crown Molding, High Ceilings, PrimaryBedroom Upstairs, Open Floorplan, Stone Counters, Walk-In Closet(s)
- Flooring: Porcelain Tile, Hardwood
- Doors: French Doors
- Has fireplace: No
Interior area
- Total structure area: 4,974
- Total interior livable area: 4,145 sqft
Property
Parking
- Total spaces: 2
- Parking features: Driveway
- Attached garage spaces: 2
- Has uncovered spaces: Yes
Features
- Levels: Two
- Stories: 2
- Exterior features: Irrigation System, Lighting
- Has private pool: Yes
- Pool features: In Ground
- Spa features: In Ground
- Fencing: Vinyl
Lot
- Size: 7,500 Square Feet
- Dimensions: 75 x 100
Details
- Parcel number: A3329183TR00002200017.0
- Zoning: RS-60
- Special conditions: None
Construction
Type & style
- Home type: SingleFamily
- Property subtype: Single Family Residence
Materials
- Block, Brick, Stucco
- Foundation: Slab
- Roof: Shingle
Condition
- Under Construction
- New construction: Yes
- Year built: 2024
Details
- Builder model: 0824
- Builder name: Momentum Homes, LLC
Utilities & green energy
- Sewer: Public Sewer
- Water: Public
- Utilities for property: Electricity Available, Electricity Connected, Natural Gas Available, Public, Sewer Available, Sprinkler Well, Street Lights, Water Connected
Community & HOA
Community
- Pet fee: $0 monthly
- Subdivision: MARYLAND MANOR REV
HOA
- Has HOA: No
Location
- Region: Tampa
Financial & listing details
- Price per square foot: $530/sqft
- Tax assessed value: $1,612,556
- Annual tax amount: $3,891
- Date on market: 9/13/2023
- Cumulative days on market: 51 days
- Listing terms: Cash,Conventional,VA Loan
- Ownership: Fee Simple
- Total actual rent: 0
- Electric utility on property: Yes
- Road surface type: Asphalt
Price history
| Date | Event | Price |
|---|---|---|
| 5/2/2024 | Sold | $2,195,000-0.2%$530/sqft |
Source:  Stellar MLS #T3472098 Report a problem Stellar MLS #T3472098 Report a problem | ||
| 2/27/2024 | Pending sale | $2,199,000$531/sqft |
Source: Stellar MLS #T3472098 Report a problem | ||
| 11/3/2023 | Listing removed | -- |
Source: Stellar MLS #T3472098 Report a problem | ||
| 9/13/2023 | Listed for sale | $2,199,000+260.5%$531/sqft |
Source: Stellar MLS #T3472098 Report a problem | ||
| 11/12/2022 | Listing removed | -- |
Source: Zillow Rental Network_1 Report a problem | ||
| 11/11/2022 | Price change | $3,200-8.6%$1/sqft |
Source: Zillow Rental Network_1 #T3407891 Report a problem | ||
| 10/22/2022 | Price change | $3,500-9.7%$1/sqft |
Source: Zillow Rental Network_1 #T3407891 Report a problem | ||
| 10/14/2022 | Sold | $610,000+151.5%$147/sqft |
Source: Public Record Report a problem | ||
| 10/13/2022 | Listed for rent | $3,875$1/sqft |
Source: Zillow Rental Network_1 #T3407891 Report a problem | ||
| 8/23/2012 | Sold | $242,500-6.7%$59/sqft |
Source: Stellar MLS #T2516655 Report a problem | ||
| 6/15/2012 | Price change | $260,000-3.7%$63/sqft |
Source: Smith and Associates #T2516655 Report a problem | ||
| 5/24/2012 | Price change | $270,000-3.6%$65/sqft |
Source: Smith and Associates #T2516655 Report a problem | ||
| 5/2/2012 | Listed for sale | $280,000+91.8%$68/sqft |
Source: Smith and Associates #T2516655 Report a problem | ||
| 5/20/1999 | Sold | $146,000+24.8%$35/sqft |
Source: Public Record Report a problem | ||
| 9/16/1998 | Sold | $117,000$28/sqft |
Source: Public Record Report a problem | ||
Public tax history
| Year | Property taxes | Tax assessment |
|---|---|---|
| 2025 | $32,282 +425.6% | $1,612,556 +18.7% |
| 2024 | $6,142 -29% | $1,358,086 +207.7% |
| 2023 | $8,646 +122.2% | $441,431 +87.4% |
| 2022 | $3,891 +1.4% | $235,506 +3% |
| 2021 | $3,839 +1.1% | $228,647 +1.4% |
| 2020 | $3,797 +2.1% | $225,490 +2.3% |
| 2019 | $3,720 | $220,420 +1.9% |
| 2018 | $3,720 +0.9% | $216,310 -22.6% |
| 2017 | $3,686 +1.7% | $279,309 +34.6% |
| 2016 | $3,626 +3.1% | $207,503 +0.7% |
| 2015 | $3,517 +1.9% | $206,061 +0.8% |
| 2014 | $3,452 | $204,426 +1.5% |
| 2013 | $3,452 -5.6% | $201,405 +19.9% |
| 2012 | $3,656 -5% | $168,021 -4.9% |
| 2011 | $3,848 +9.3% | $176,610 +8.7% |
| 2010 | $3,520 -4.3% | $162,425 -3.8% |
| 2009 | $3,678 -25.8% | $168,823 -25.6% |
| 2008 | $4,955 -12.5% | $227,059 -13.6% |
| 2007 | $5,663 +99.4% | $262,849 +81.6% |
| 2006 | $2,840 +0.6% | $144,738 +3% |
| 2005 | $2,823 | $140,522 +3% |
| 2004 | -- | $136,429 +1.9% |
| 2003 | -- | $133,885 +2.4% |
| 2002 | -- | $130,747 +1.6% |
| 2001 | -- | $128,688 +3% |
| 2000 | $2,547 | $124,940 |
Find assessor info on the county website
Neighborhood: Virginia Park
Nearby homes
- $1,453,9004 bd4 ba3k sqft4211 W San Pedro St, Tampa, FL 33629Off Market

- $740,4004 bd2 ba2k sqft4217 W San Pedro St, Tampa, FL 33629Off Market
- $742,7004 bd3 ba2.1k sqft4216 W San Juan St, Tampa, FL 33629Off Market

- $627,9003 bd2 ba1.2k sqft4214 W San Juan St, Tampa, FL 33629Off Market
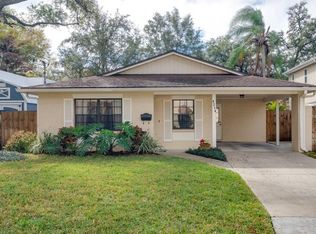
- $927,6004 bd3 ba2.2k sqft4218 W San Juan St, Tampa, FL 33629Off Market
- $692,4002 bd1 ba1.2k sqft4212 W San Juan St, Tampa, FL 33629Off Market
- $932,8003 bd2 ba1.8k sqft4209 W San Pedro St, Tampa, FL 33629Off Market
- $1,498,4004 bd4 ba3.3k sqft4219 W San Pedro St, Tampa, FL 33629Off Market
Nearby schools
GreatSchools rating
- 10/10Mabry Elementary SchoolGrades: PK-5Distance: 0.8 mi
- 10/10Coleman Middle SchoolGrades: 6-8Distance: 0.7 mi
- 8/10Plant High SchoolGrades: 9-12Distance: 0.8 mi
Schools provided by the listing agent
- Elementary: Dale Mabry Elementary-HB
- Middle: Coleman-HB
- High: Plant-HB
Source: Stellar MLS. This data may not be complete. We recommend contacting the local school district to confirm school assignments for this home.
Get a cash offer in 3 minutes
Find out how much your home could sell for in as little as 3 minutes with a no-obligation cash offer.
Estimated market value
$2,035,600
Get a cash offer in 3 minutes
Find out how much your home could sell for in as little as 3 minutes with a no-obligation cash offer.
Estimated market value
$2,035,600
- Florida
- Hillsborough County
- Tampa
- 33629
- Virginia Park
- 4215 W SAN PEDRO STREET
Nearby cities
Nearby neighborhoods
Nearby zip codes
Other Tampa Topics
