Skip main navigation
Off market
  • $1,111,700

    42129 N Anthem Creek Dr, Phoenix, AZ 85086

    3beds
    2baths
    3,437sqft
    SingleFamily
    Built in 2006
    0.31 Acres Lot
    $1,111,700 Zestimate®
    $323/sqft
    $3,466 Estimated rent

    Home value

    $1,111,700

    $1.01M - $1.23M

    $3,466/mo

    Zestimate® history
    Loading
    Loading...

    Owner options

    List your home for rent

    $3,466/mo

    Rent Zestimate®

    Find your next renter with Zillow Rental Manager. Plus, with online applications, you can quickly screen prospective tenants – for free.

    Learn more

    $3,466/mo

    Rent Zestimate®

    Refinance and save

    $6,665/mo

    Est. payment

    Refinancing to a lower rate could help reduce your monthly payments and save thousands over the life of the loan.

    See today's rates

    $6,665/mo

    Est. payment

    Explore your selling options

    Work with a Zillow partner agent

    Leverage their expertise and Zillow's premium Showcase listings to get your home seen by more buyers.

    Get started

    List with your own agent

    Get your home in front of millions of buyers by listing it on Zillow.

    Learn how to do it

    Sell it yourself

    Take full control of how buyers see your home on Zillow by listing For Sale by Owner (FSBO).

    List your home

    What's special

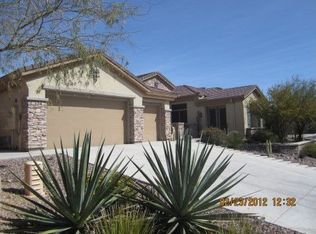
    Over $400K in lavish upgrades + $48K owned Solar and private sought after mountain preserve lot w/desired east back exposure. The true AZ lifestyle is here: Soothing salt water pebble pool w/3 boulder waterfalls and stacked stone elevated outdoor kitchen w/insulated ramada. Interior: 12' ceilings, LR glass doors to patio, stone floors, designer textured carpet, GE Monogram appliances w/double ovens, raised panel cherry w/pullouts, cook top gas stub, and 2013 kitchen remodel w/Bianco Antico granite and designer back splash.Dramatic Family room w/custom family stacked stone ent wall, formal dining cherry built-in hutch w/mirrors & wine fridge, other custom features include granite and marble in baths with decorator vessel master sinks & mirrors, custom lighting and ceiling fans throughout, designer drapes, shutters, custom master closet, security system, R/O, high profile water efficient toilet, soft water is leased, 2015 Andersen windows on front and south of property and extended 3 car garage w/confetti epoxy floor.

    This property is not currently displayed as for sale or rent on Zillow. This may be different from what's on other websites or public sources.

    Facts & features

    Interior

    Bedrooms & bathrooms
    • Bedrooms: 3
    • Bathrooms: 2.5
    Heating
    • Gas
    Appliances
    • Included: Dishwasher, Dryer, Microwave, Range / Oven, Refrigerator, Washer
    • Laundry: Dryer Included, Washer Included, Inside Laundry
    Features
    • Flooring: Carpet
    • Has fireplace: Yes
    Interior area
    • Total interior livable area: 3,437 sqft

    Property

    Parking
    • Total spaces: 3
    • Parking features: Garage - Attached
    Features
    • Has spa: Yes
    • Fencing: Block, Wrought Iron
    Lot
    • Size: 0.31 Acres

    Construction

    Type & style
    • Home type: SingleFamily
    Condition
    • Year built: 2006

    Utilities & green energy

    • Sewer: Sewer - Private
    • Utilities for property: APS, SW Gas

    Community & HOA

    Community
    • Features: Doorman
    HOA
    • Has HOA: Yes
    • HOA fee: $164 monthly
    Location
    • Region: Phoenix

    Financial & listing details

    • Price per square foot: $323/sqft
    • Ownership: Fee Simple

    Price history

    DateEventPrice
    12/4/2020Sold$899,900+0.1%$262/sqft
    Source: ARMLS #6160601 Report a problem
    11/29/2020Pending sale$899,000$262/sqft
    Source: RE/MAX Professionals #6160601 Report a problem
    11/18/2020Listed for sale$899,000+21.2%$262/sqft
    Source: RE/MAX Professionals #6160601 Report a problem
    12/30/2015Sold$742,000$216/sqft
    Source: ARMLS #5340187 Report a problem

    Public tax history

    Tax history is unavailable.

    Neighborhood: 85086

    Nearby schools

    GreatSchools rating
    Schools provided by the listing agent
    • Elementary: Gavilan Peak Elementary
    • Middle: Gavilan Peak Elementary
    • High: Boulder Creek High School
    • District: Deer Valley Unified District (097)

    Source: The MLS. This data may not be complete. We recommend contacting the local school district to confirm school assignments for this home.

    Get a cash offer in 3 minutes
    Find out how much your home could sell for in as little as 3 minutes with a no-obligation cash offer.
    Estimated market value
    $1,111,700
    Get a cash offer in 3 minutes
    Find out how much your home could sell for in as little as 3 minutes with a no-obligation cash offer.
    Estimated market value
    $1,111,700