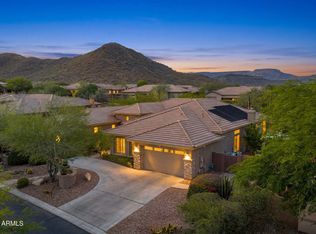
Executive residence featuring Stunning Mountain Views, a Remodeled Floor Plan, Heated Pool and Spa, Dual Master Bedrooms, and an Entertaining Backyard built for Arizona Living at its finest. This exceptional 3-bedroom, Den, 3-1/2-bathroom home delivers a thoughtfully Remodeled Floor Plan with a Granite Kitchen, Kitchen Island with Breakfast Bar, and a Walk-in Shower in each suite. The Dual Master Bedrooms offer rare flexibility for multi-generational living or hosting guests in total comfort. Step outside to the Entertaining Backyard complete with a sparkling Heated Pool and Spa surrounded by breathtaking Stunning Mountain Views. The 3-Car Garage adds convenience, while Anthem Country Club membership elevates the lifestyle with world-class amenities including Golf, Pickleball and Fitness.
Pending
$1,775,000
42121 N ANTHEM CREEK Drive, Anthem, AZ 85086
3beds
3,963sqft
Single Family Residence
Built in 2006
0.3 Acres Lot
$-- Zestimate®
$448/sqft
$554/mo HOA
What's special
Heated pool and spaRemodeled floor planDual master bedroomsStunning mountain viewsGranite kitchenEntertaining backyard
- 13 days |
- 84 |
- 2 |
Likely to sell faster than
Zillow last checked:
Listing updated:
Listed by:
Lisa K Jones 602-677-4130,
Fathom Realty Elite,
Dennis Jones 602-909-2845,
Fathom Realty Elite
Source: ARMLS,MLS#: 7050227
Facts & features
Interior
Bedrooms & bathrooms
- Bedrooms: 3
- Bathrooms: 4
- Full bathrooms: 3
- 1/2 bathrooms: 1
Heating
- Natural Gas
Cooling
- Central Air, Ceiling Fan(s)
Appliances
- Included: Dryer, Washer, Reverse Osmosis, Refrigerator, Built-in Microwave, Dishwasher, Disposal, Gas Cooktop, Built-In Electric Oven, Water Purifier
- Laundry: Inside
Features
- Pantry, Non-laminate Counter, High Speed Internet, Granite Counters, Double Vanity, Eat-in Kitchen, Breakfast Bar, 9+ Flat Ceilings, No Interior Steps, Kitchen Island, 2 Master Baths, Full Bth Master Bdrm, Separate Shwr & Tub
- Flooring: Carpet, Stone
- Windows: Low Emissivity Windows, Solar Screens, Double Pane Windows, Mechanical Sun Shds
- Has basement: No
- Number of fireplaces: 3
- Fireplace features: Fire Pit, Exterior Fireplace, Family Room, Master Bedroom, Gas
Interior area
- Total structure area: 3,963
- Total interior livable area: 3,963 sqft
Property
Parking
- Total spaces: 6
- Parking features: Attached, Garage Door Opener, Direct Access, Attch'd Gar Cabinets, Electric Vehicle Charging Station(s)
- Attached garage spaces: 3
- Uncovered spaces: 3
Features
- Stories: 1
- Patio & porch: Covered, Patio
- Exterior features: Built-in Barbecue
- Has private pool: Yes
- Pool features: Outdoor Pool, Play Pool, Heated
- Has spa: Yes
- Spa features: Heated, Private
- Fencing: Wrought Iron
- Has view: Yes
- View description: Desert, Golf Course, Panoramic, City Lights, Mountain(s)
- Waterfront features: Wash
Lot
- Size: 0.3 Acres
- Features: East/West Exposure, Borders Preserve/Public Land, Sprinklers In Rear, Sprinklers In Front, Corner Lot, Desert Back, Desert Front, Synthetic Grass Back, Auto Timer H2O Front, Auto Timer H2O Back
Details
- Parcel number: 20340951
Construction
Type & style
- Home type: SingleFamily
- Architectural style: Santa Barbara/Tuscan
- Property subtype: Single Family Residence
Materials
- Stucco, Wood Frame, Painted
- Roof: Tile
Condition
- Year built: 2006
Details
- Builder name: Pulte Homes
Utilities & green energy
- Sewer: Private Sewer
- Water: Pvt Water Company
Green energy
- Energy efficient items: Solar Panels
Community & HOA
Community
- Features: Pool, Golf, Pickleball, Lake, Gated, Community Spa, Community Spa Htd, Guarded Entry, Tennis Court(s), Playground, Biking/Walking Path, Fitness Center
- Security: Fire Sprinkler System, Security Guard
- Subdivision: ANTHEM COUNTRY CLUB
HOA
- Has HOA: Yes
- Services included: Maintenance Grounds, Street Maint
- HOA fee: $626 quarterly
- HOA name: Anthem Comm Council
- HOA phone: 623-742-6050
- Second HOA fee: $345 monthly
- Second HOA name: Anthem Golf & CC
- Second HOA phone: 623-742-6202
Location
- Region: Phoenix
Financial & listing details
- Price per square foot: $448/sqft
- Annual tax amount: $6,918
- Date on market: 7/9/2026
- Cumulative days on market: 13 days
- Listing terms: Cash,Conventional,1031 Exchange
- Ownership: Fee Simple
- Road surface type: Paved, Asphalt
Estimated market value
Not available
Estimated sales range
Not available
Not available
Price history
| Date | Event | Price |
|---|---|---|
| 7/31/2026 | Listing removed | $4,200$1/sqft |
Source: ARMLS #7003476 Report a problem | ||
| 7/11/2026 | Pending sale | $1,775,000$448/sqft |
Source:  ARMLS #7050227 Report a problem ARMLS #7050227 Report a problem | ||
| 7/9/2026 | Listed for sale | $1,775,000$448/sqft |
Source: ARMLS #7050227 Report a problem | ||
| 3/25/2026 | Listed for rent | $4,200$1/sqft |
Source: ARMLS #7003476 Report a problem | ||
| 4/28/2025 | Listing removed | $1,775,000$448/sqft |
Source: ARMLS #6775070 Report a problem | ||
| 12/1/2024 | Price change | $1,775,000-3.8%$448/sqft |
Source: ARMLS #6775070 Report a problem | ||
| 11/3/2024 | Listed for sale | $1,845,000+67.7%$466/sqft |
Source: ARMLS #6775070 Report a problem | ||
| 1/11/2021 | Sold | $1,100,000+152.9%$278/sqft |
Source: ARMLS #6160458 Report a problem | ||
| 4/1/2009 | Sold | $435,000$110/sqft |
Source: ARMLS #4128715 Report a problem | ||
Public tax history
Tax history is unavailable.
Monthly payment
Est. payment
Payment breakdown
Explore the cost of this home by adjusting the details. Changes won't be saved.Climate risks
Neighborhood: 85086
Nearby schools
GreatSchools rating
- 8/10Gavilan Peak Elementary SchoolGrades: PK-8Distance: 0.8 mi
- 10/10Boulder Creek High SchoolGrades: 7-12Distance: 2 mi
Schools provided by the listing agent
- Elementary: Gavilan Peak School
- Middle: Gavilan Peak School
- High: Boulder Creek High School
- District: Deer Valley Unified District
Source: ARMLS. This data may not be complete. We recommend contacting the local school district to confirm school assignments for this home.
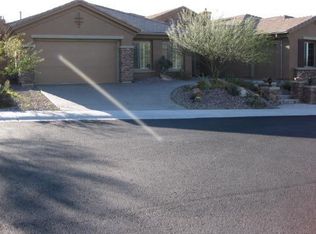
- $1,263,9003 bd4 ba3.9k sqft42121 N Anthem Crk, Phoenix, AZ 85086Off Market
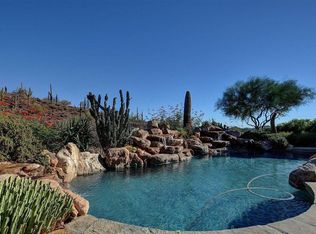
- $1,084,4003 bd2 ba3.4k sqft42129 N Anthem Creek Dr, Phoenix, AZ 85086Off Market
- $---- bd-- ba-- sqft42207 N Anthem Creek Dr, Phoenix, AZ 85086Off Market
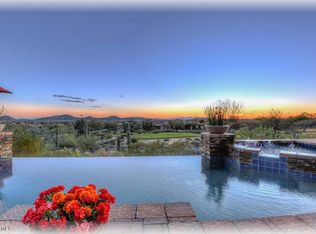
- $1,521,2006 bd6 ba4.5k sqft2503 W Pumpkin Ridge Dr, Phoenix, AZ 85086Off Market
- $1,201,0004 bd3 ba3.4k sqft42207 N Anthem Crk, Phoenix, AZ 85086Off Market
- $1,205,5006 bd5 ba4.5k sqft2502 W Pumpkin Ridge Dr, Phoenix, AZ 85086Off Market
- $---- bd-- ba-- sqft42215 N Anthem Creek Dr, Phoenix, AZ 85086Off Market
- $1,556,8005 bd5 ba4.3k sqft2509 W Pumpkin Ridge Dr, Phoenix, AZ 85086Off Market
A local agent can set up tours, give advice and negotiate with sellers.
Similar homes
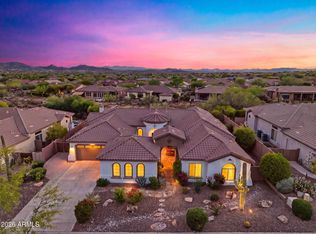
- $1,290,0005 bd5 ba4.3k sqft41702 N SIGNAL HILL Court, Phoenix, AZ 85086For Sale
 MLS ID #7059328, Arthur Thompson, Momentum Brokers LLC. ARMLS
 - $1,100,0004 bd4 ba3.4k sqft42410 N HARBOUR TOWN Court, Anthem, AZ 85086For Sale
 MLS ID #7029872, Garrett Sessions, REMAX SUMMIT PROPERTIES. ARMLS
 - $920,0004 bd5 ba3.7k sqft41619 N RIVER BEND Road, Anthem, AZ 85086For Sale
 MLS ID #7038739, Lisa K Jones, Fathom Realty Elite. ARMLS
 - $1,325,0005 bd5 ba4.3k sqft40704 N CLUB POINTE Drive, Anthem, AZ 85086For Sale
 MLS ID #7041175, Lisa K Jones, Fathom Realty Elite. ARMLS
 - $1,080,0004 bd4 ba4k sqft40808 N THUNDER HILLS Court, Phoenix, AZ 85086For SaleMLS ID #6991978, Robert A Cohen, eXp Realty. ARMLS
- $1,775,0003 bd5 ba3k sqft7550 W QUESTA Drive, Peoria, AZ 85383For SaleMLS ID #7067964, Yvonne Faustinos, Russ Lyon Sotheby's International Realty. ARMLS
- $950,0005 bd5 ba4.9k sqft2206 W KELLER Court, Anthem, AZ 85086For SaleMLS ID #6976363, Arthur Thompson, Momentum Brokers LLC. ARMLS
- $1,000,0004 bd4 ba3.3k sqft40814 N LONG LANDING Court, Phoenix, AZ 85086For SaleMLS ID #6995465, Michael Higgins, RE/MAX Fine Properties. ARMLS
- $1,775,0004 bd4 ba3.9k sqft5851 E BLUE SKY Drive, Scottsdale, AZ 85266For SaleMLS ID #7066023, Ashlee Donaldson, Keller Williams Arizona Realty. ARMLS
- $917,7004 bd4 ba3.2k sqft3211 W HORIZON Drive, Phoenix, AZ 85086For SaleMLS ID #7014064, Sandra Cites-Murphy, Midnight Realty. ARMLS
- $1,100,0004 bd4 ba3.2k sqft3019 W CARRIAGE Drive, Phoenix, AZ 85086For SaleMLS ID #6970773, Claire Ackerman, Compass. ARMLS
- $1,595,0004 bd4 ba3.4k sqft3654 E Sierra Way, Cave Creek, AZ 85331For SaleMLS ID #7057193, Lauren Strait, Realty ONE Group. ARMLS
- $1,971,0004 bd4 ba3.1k sqft40455 N 26TH Street, Cave Creek, AZ 85331For SaleMLS ID #7011458, Erik Cooper, Success Property Brokers. ARMLS
- $1,775,0003 bd3 ba3.4k sqft10448 E SKINNER Drive, Scottsdale, AZ 85262For SaleMLS ID #7053049, Laura Lucky, Russ Lyon Sotheby's International Realty. ARMLS
- $1,170,0003 bd3 ba2.8k sqft1114 E Carlise Road, Phoenix, AZ 85086For SaleMLS ID #6988256, Fady Abuhmaidan, Urban and Company. ARMLS
- $1,795,0006 bd6 ba4.6k sqft619 E BRILES Road, Phoenix, AZ 85085For SaleMLS ID #7002402, Jill Anderson, Russ Lyon Sotheby's International Realty. ARMLS
- $1,699,0004 bd5 ba4.3k sqft29088 N CHALFEN Boulevard, Peoria, AZ 85383For SaleMLS ID #7066211, Gretchen Ravenstein, My Home Group Real Estate. ARMLS
- $1,475,0004 bd3 ba3.1k sqft311 W OLESEN Road, Phoenix, AZ 85085For SaleMLS ID #6992758, Jacqueline Black-Hogue, Better Homes & Gardens Real Estate SJ Fowler. ARMLS
- $1,499,0004 bd5 ba4.1k sqft28729 N 107TH Street, Scottsdale, AZ 85262For SaleMLS ID #7070179, Rachel Herold, Compass. ARMLS
- $974,0006 bd3 ba4.1k sqft2321 W VIA PERUGIA --, Phoenix, AZ 85086For SaleMLS ID #7034072, Lisa DiPasquale, Realty ONE Group. ARMLS
