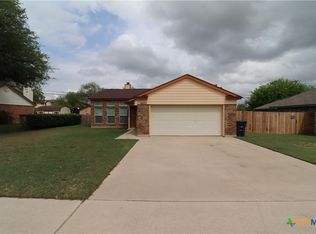
Welcome home to this charming 3-bedroom, 2-bathroom residence offering over 1,400 square feet of comfortable living space. The spacious living room serves as the heart of the home, featuring a beautiful brick fireplace that creates a warm and inviting atmosphere for relaxing or entertaining guests. Soft carpet flooring adds comfort throughout the main living areas and bedrooms. The well designed floor plan provides ample space for everyday living, while the generously sized bedrooms offer comfort and privacy. The primary suite includes its own private bathroom, creating a peaceful retreat at the end of the day. Whether you're a first time homebuyer, growing family, or looking to downsize without sacrificing space, this home offers the perfect blend of comfort, functionality, and charm.
Active
Price cut: $39.9K (7/14)
$185,000
4213 Adobe Dr, Killeen, TX 76542
3beds
1,497sqft
:
Get pre-qualified$1,396/mo
Single Family Residence
Built in 1995
7,771 Square Feet Lot
$-- Zestimate®
$124/sqft
$-- HOA
What's special
Beautiful brick fireplaceSoft carpet flooringWell designed floor planPeaceful retreatGenerously sized bedrooms
- 50 days |
- 233 |
- 14 |
Zillow last checked:
Listing updated:
Listed by:
Dora Morton 254-289-5330,
Realty Executives Of Killeen
Source: Central Texas MLS,MLS#: 615710 Originating MLS: Fort Hood Area Association of REALTORS
Originating MLS: Fort Hood Area Association of REALTORSFacts & features
Interior
Bedrooms & bathrooms
- Bedrooms: 3
- Bathrooms: 2
- Full bathrooms: 2
Heating
- Central, Electric, Fireplace(s)
Cooling
- Central Air, 1 Unit
Appliances
- Included: Dishwasher, Electric Range, Electric Water Heater, Disposal, Oven, Refrigerator, Water Heater, Some Electric Appliances
- Laundry: Washer Hookup, Electric Dryer Hookup, Laundry Room
Features
- All Bedrooms Down, Ceiling Fan(s), Dining Area, Separate/Formal Dining Room, Eat-in Kitchen, Pull Down Attic Stairs, Tub Shower, Breakfast Area
- Flooring: Carpet, Tile
- Attic: Pull Down Stairs
- Has fireplace: No
- Fireplace features: None
Interior area
- Total interior livable area: 1,497 sqft
Video & virtual tour
Property
Parking
- Total spaces: 2
- Parking features: Garage
- Garage spaces: 2
Features
- Levels: One
- Stories: 1
- Patio & porch: Covered, Patio
- Exterior features: Covered Patio
- Pool features: None
- Fencing: Back Yard
- Has view: Yes
- View description: None
- Body of water: None
Lot
- Size: 7,771 Square Feet
Details
- Parcel number: 133295
Construction
Type & style
- Home type: SingleFamily
- Architectural style: Ranch
- Property subtype: Single Family Residence
Materials
- Masonry
- Foundation: Slab
- Roof: Composition,Other,Shingle,See Remarks
Condition
- Resale
- Year built: 1995
Utilities & green energy
- Sewer: Public Sewer
- Water: Public
- Utilities for property: Electricity Available, Trash Collection Public
Community & HOA
Community
- Features: None, Curbs, Sidewalks
- Subdivision: Hymesa Estates Ph Five
HOA
- Has HOA: No
Location
- Region: Killeen
Financial & listing details
- Price per square foot: $124/sqft
- Tax assessed value: $215,787
- Annual tax amount: $1,121
- Date on market: 6/3/2026
- Cumulative days on market: 52 days
- Listing agreement: Exclusive Right To Sell
- Listing terms: Cash,Conventional,FHA,VA Loan
- Electric utility on property: Yes
- Road surface type: Asphalt
Estimated market value
Not available
Estimated sales range
Not available
Not available
Price history
| Date | Event | Price |
|---|---|---|
| 7/14/2026 | Price change | $185,000-17.7%$124/sqft |
Source:  Central Texas MLS #615710 Report a problem Central Texas MLS #615710 Report a problem | ||
| 6/4/2026 | Listed for sale | $224,900$150/sqft |
Source: Central Texas MLS #615710 Report a problem | ||
Public tax history
| Year | Property taxes | Tax assessment |
|---|---|---|
| 2025 | $1,121 +0% | $215,787 -2.6% |
| 2024 | $1,121 +0% | $221,568 +32.2% |
| 2023 | $1,120 -41.2% | $167,649 +10% |
| 2022 | $1,904 | $152,408 +10% |
| 2021 | -- | $138,553 +10% |
| 2020 | $1,904 +0% | $125,957 +10% |
| 2019 | $1,904 -19.9% | $114,506 +3.3% |
| 2018 | $2,376 +13.6% | $110,857 -0.9% |
| 2017 | $2,092 | $111,920 +8% |
| 2016 | $2,092 +5.8% | $103,675 +7.1% |
| 2015 | $1,977 | $96,843 +2.6% |
| 2014 | $1,977 | $94,393 -8.3% |
| 2013 | -- | $102,937 -2.5% |
| 2012 | -- | $105,545 -1% |
| 2011 | -- | $106,559 |
| 2010 | -- | $106,559 -0.9% |
| 2009 | -- | $107,574 |
| 2008 | -- | $107,574 +8.5% |
| 2007 | -- | $99,147 +2.6% |
| 2006 | -- | $96,618 +6.5% |
| 2005 | -- | $90,752 +10% |
| 2004 | -- | $82,502 +4% |
| 2003 | -- | $79,358 +5.9% |
| 2002 | -- | $74,955 |
| 2001 | -- | $74,955 |
| 2000 | -- | $74,955 |
Find assessor info on the county website
Monthly payment
Est. payment
Payment breakdown
Explore the cost of this home by adjusting the details. Changes won't be saved.Climate risks
Neighborhood: Hymesa Estates
Nearby schools
GreatSchools rating
- 5/10Cedar Valley Elementary SchoolGrades: PK-5Distance: 0.2 mi
- 5/10Liberty Hill Middle SchoolGrades: 6-8Distance: 0.5 mi
- 3/10C. E. Ellison High SchoolGrades: 9-12Distance: 2.5 mi
Schools provided by the listing agent
- Elementary: Cedar Valley Elementary School
- Middle: Liberty Hill Middle School
- High: Ellison High School
- District: Killeen ISD
Source: Central Texas MLS. This data may not be complete. We recommend contacting the local school district to confirm school assignments for this home.
- $--3 bd2 ba1.4k sqft4211 Adobe Dr, Killeen, TX 76542Sold
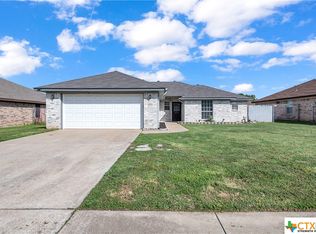
- $206,4003 bd2 ba1.5k sqft4215 Adobe Dr, Killeen, TX 76542Off Market
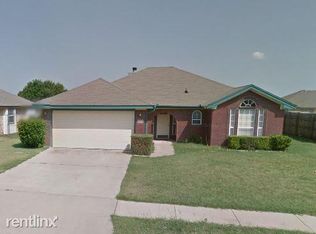
- $202,7003 bd2 ba1.4k sqft4214 Mallard Ln, Killeen, TX 76542Off Market

- $209,8003 bd2 ba1.5k sqft4212 Mallard Ln, Killeen, TX 76542Off Market

- $205,6003 bd2 ba1.4k sqft4216 Mallard Ln, Killeen, TX 76542Off Market
- $202,3003 bd2 ba1.6k sqft4209 Adobe Dr, Killeen, TX 76542Off Market
- $243,2003 bd5 ba-- sqft#4308 Adobe Drive, Killeen, TX 76542Off Market
- $192,2003 bd2 ba1.4k sqft4308 Adobe, Drive Killeen, TX 76542Off Market
A local agent can set up tours, give advice and negotiate with sellers.
A local lender can help you make sure your offer is ready when you are.
Similar homes
- $199,0003 bd2 ba1.4k sqft3513 Plains Dr, Killeen, TX 76542Active

 MLS ID #617835, Maria Barrientos, Keller Williams Realty, Waco. Central Texas MLS
 - $--3 bd2 ba1.2k sqft226 Brandy Loop, Killeen, TX 76549Auction
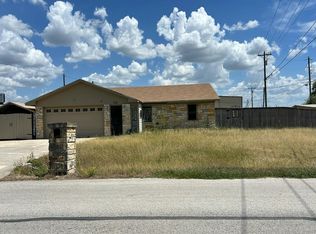 Auction.com 2
 - $200,0003 bd2 ba1.6k sqft413 E Vega Ln, Killeen, TX 76542Active
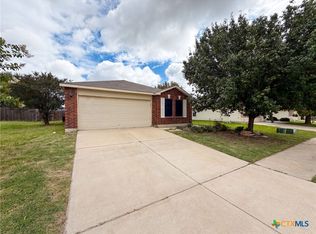 MLS ID #616707, Amber Broadway, Opendoor Brokerage, LLC. Central Texas MLS
 - $219,0003 bd2 ba1.6k sqft4603 Brian Dr, Killeen, TX 76542Active
 MLS ID #609451, Suky Simms, Centex Sunshine Realty. Central Texas MLS
 - $235,0004 bd2 ba1.7k sqft4714 Shumard Dr, Killeen, TX 76542ActiveMLS ID #614306, Tawana Peterson, Next Space Realty. Central Texas MLS
- $235,0003 bd2 ba1.3k sqft560 Hollow Rd, Killeen, TX 76542ActiveMLS ID #620261, Luke Farmer, Gold Medal Realty. Central Texas MLS
- $186,0003 bd2 ba1.5k sqft1407 Rose Ave, Killeen, TX 76543ActiveMLS ID #605145, Amber Broadway, Opendoor Brokerage, LLC. Central Texas MLS
- $180,0003 bd2 ba1.1k sqft2508 Sherman Dr, Killeen, TX 76543ActiveMLS ID #618926, Andrea C. Curtis, Overall Realty, LLC. Central Texas MLS
- $210,0004 bd2 ba1.4k sqft5005 Norton Dr, Killeen, TX 76542ActiveMLS ID #612395, Michelle Evans, Jim Wright Company. Central Texas MLS
- $189,0004 bd2 ba1.7k sqft10413 Trimmier Rd, Killeen, TX 76542ActiveMLS ID #605636, Daniel R. Webber, Home Simple of Texas, Inc. Central Texas MLS
- $189,0004 bd2 ba1.7k sqft10411 Chaparral Rd, Killeen, TX 76542ActiveMLS ID #605633, Daniel R. Webber, Home Simple of Texas, Inc. Central Texas MLS
- $179,9003 bd2 ba1k sqft2103 Schwertner Dr, Killeen, TX 76543ActiveMLS ID #618655, Amanda Barton, Exp Realty Llc. Central Texas MLS
- $245,0004 bd2 ba1.8k sqft5501 Gunnison Dr, Killeen, TX 76542ActiveMLS ID #610255, Jeremy Rouse, Homevets Realty Llc. Central Texas MLS
- $191,9003 bd2 ba1.3k sqft502 Odom Dr, Killeen, TX 76541ActiveMLS ID #611093, Lisandra Rozzi, Paradise Realty. Central Texas MLS
- $260,0003 bd3 ba2k sqft4201 Breckenridge Dr, Killeen, TX 76542ActiveMLS ID #597897, Steven C. Creech, Texas Bound Real Estate, LLC. Central Texas MLS
- $172,0003 bd2 ba1.3k sqft2012 Stardust St, Killeen, TX 76543ActiveMLS ID #616025, Amber Broadway, Opendoor Brokerage, LLC. Central Texas MLS
- $185,0003 bd1 ba1.1k sqft1503 S Ws Young Dr, Killeen, TX 76541ActiveMLS ID #599711, Carol Sorensen, Coldwell Banker Realty. Central Texas MLS
- $192,0003 bd2 ba1.2k sqft2708 Hemlock Dr, Killeen, TX 76549ActiveMLS ID #618376, Miriam Barraza, Duke Realty. Central Texas MLS
- $191,0003 bd2 ba1.3k sqft4005 Kali Dr, Killeen, TX 76549ActiveMLS ID #617808, Vicki Cantrell, Coldwell Banker Realty. Central Texas MLS
- $189,0003 bd2 ba1.1k sqft2708 Timberline Dr, Killeen, TX 76543ActiveMLS ID #610818, Amber Broadway, Opendoor Brokerage, LLC. Central Texas MLS
