Our Alpine is one of our one-story floorplans feature in our Three Creeks – Colt Creek in Belton, Texas. This comfortable 3 bedroom and 2-bathroom home is the perfect fit for you.
Inside this home, you’ll find approximately 1,508 square feet and has an open-concept layout designed to fit your needs. This home has beautiful features that create a welcoming ambiance, and the 2-3 car garage options, ensures plenty of space for vehicles and storage.
Enjoy the flat panel birch cabinets and granite countertops found in the kitchen, along with the decorative tile backsplash that is enhanced with the stainless-steel appliances.
The primary bedroom will make you feel right at home. With an attached primary bathroom and walk-in shower that can be opted for the tub and shower combo. Starting your day or winding down will be a breeze. The large walk-in closet ensures plenty of room and storage space.
Each of the secondary bedrooms have cozy carpet and spacious closet and have easy access to the secondary bathroom. The laundry room is also centrally located for convenience. Make sure to find time to enjoy the backyard from the covered patio and relax with nature.
Every D.R. Horton home has smart home technology built in. Feel connected as you control and secure your home through the Qolsys smart panel, through your phone, or even with your voice.
Contact us today and see why the Alpine is one of our most popular plans and is a perfect starter home for you!
Active
Price cut: $5.5K (7/3)
$268,785
4213 Allison Dr, Belton, TX 76513
3beds
1,508sqft
Single Family Residence
Built in 2026
7,405 Square Feet Lot
$-- Zestimate®
$178/sqft
$40/mo HOA
What's special
Stainless-steel appliancesGranite countertopsCovered patioLarge walk-in closetDecorative tile backsplashFlat panel birch cabinetsOpen-concept layout
- 40 days |
- 139 |
- 13 |
Zillow last checked:
Listing updated:
Listed by:
Eleonora Santana (254)616-1850,
Nexthome Tropicana Realty
Source: Central Texas MLS,MLS#: 616496 Originating MLS: Fort Hood Area Association of REALTORS
Originating MLS: Fort Hood Area Association of REALTORSFacts & features
Interior
Bedrooms & bathrooms
- Bedrooms: 3
- Bathrooms: 2
- Full bathrooms: 2
Bathroom
- Level: Main
Heating
- Central, Other, See Remarks
Cooling
- Central Air
Appliances
- Included: Dishwasher, Vented Exhaust Fan, Cooktop
- Laundry: Laundry Room
Features
- Ceiling Fan(s), See Remarks, Smart Home, Walk-In Closet(s), Pantry
- Flooring: Tile, Vinyl
- Attic: Other,See Remarks
- Has fireplace: No
- Fireplace features: None
Interior area
- Total interior livable area: 1,508 sqft
Video & virtual tour
Property
Parking
- Total spaces: 2
- Parking features: Attached, Garage
- Attached garage spaces: 2
Features
- Levels: One
- Stories: 1
- Patio & porch: Covered, Porch
- Exterior features: Porch
- Pool features: None
- Fencing: Back Yard,Privacy,Wood
- Has view: Yes
- View description: Other
- Body of water: Other-See Remarks
Lot
- Size: 7,405 Square Feet
Details
- Parcel number: 521019
- Special conditions: Builder Owned
Construction
Type & style
- Home type: SingleFamily
- Architectural style: Other,See Remarks
- Property subtype: Single Family Residence
Materials
- Masonry, Steel
- Foundation: Slab
- Roof: Composition,Shingle
Condition
- Under Construction
- New construction: Yes
- Year built: 2026
Details
- Builder name: DR Horton
Utilities & green energy
- Sewer: Public Sewer
- Water: Public
- Utilities for property: Other, See Remarks
Community & HOA
Community
- Features: Other, See Remarks, Street Lights
- Security: Prewired
- Subdivision: Three Creeks
HOA
- Has HOA: Yes
- HOA fee: $120 quarterly
- HOA name: The Management Trust
Location
- Region: Belton
Financial & listing details
- Price per square foot: $178/sqft
- Tax assessed value: $31,500
- Annual tax amount: $714
- Date on market: 6/11/2026
- Cumulative days on market: 41 days
- Listing agreement: Exclusive Agency
- Listing terms: Cash,Conventional,FHA,VA Loan
- Road surface type: Paved
Estimated market value
Not available
Estimated sales range
Not available
Not available
Price history
| Date | Event | Price |
|---|---|---|
| 7/3/2026 | Price change | $268,785-2%$178/sqft |
Source:  DR Horton Report a problem DR Horton Report a problem | ||
| 6/20/2026 | Price change | $274,285-5.2%$182/sqft |
Source: DR Horton Report a problem | ||
| 4/29/2026 | Listed for sale | $289,285$192/sqft |
Source: DR Horton Report a problem | ||
Public tax history
| Year | Property taxes | Tax assessment |
|---|---|---|
| 2025 | $714 +12.6% | $31,500 +13.2% |
| 2024 | $634 | $27,820 |
Find assessor info on the county website
Monthly payment
Est. payment
Payment breakdown
Explore the cost of this home by adjusting the details. Changes won't be saved.Climate risks
Neighborhood: 76513
Nearby schools
GreatSchools rating
- 4/10Chisholm Trail Elementary SchoolGrades: K-5Distance: 2 mi
- 3/10South Belton Middle SchoolGrades: 6-8Distance: 2.6 mi
- 6/10Belton High SchoolGrades: 9-12Distance: 4.7 mi
Schools provided by the listing agent
- Elementary: Chisholm Trail Elementary
- Middle: South Belton
- High: Belton High School
- District: Belton ISD
Source: Central Texas MLS. This data may not be complete. We recommend contacting the local school district to confirm school assignments for this home.
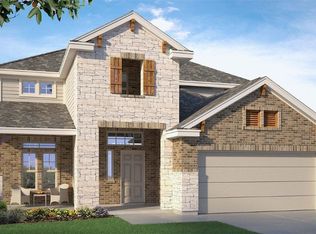
- $355,2605 bd3 ba2.5k sqft4207 Allison Dr, Belton, TX 76513New Construction
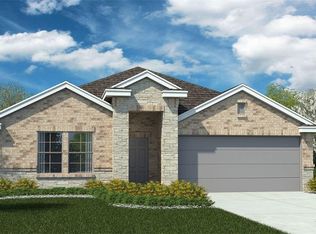
- $--3 bd2 ba1.6k sqft4219 Allison Dr, Belton, TX 76513Sold
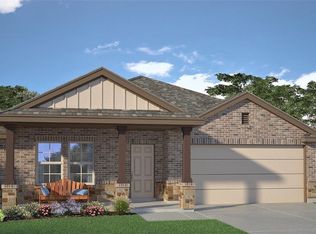
- $290,8404 bd2 ba1.7k sqft4201 Allison Dr, Belton, TX 76513Pending
- $--3 bd2 ba1.5k sqft4225 Allison Dr, Belton, TX 76513Sold
- $--5 bd3 ba2.5k sqft4019 Hayes Ct, Belton, TX 76513Sold
- $--4 bd2 ba1.7k sqft4013 Hayes Ct, Belton, TX 76513Sold
- $31,500-- bd-- ba-- sqft4025 Hayes Ct, Belton, TX 76513Off Market
- $31,500-- bd-- ba-- sqft4218 Allison Dr, Belton, TX 76513Off Market
A local agent can set up tours, give advice and negotiate with sellers.
A local lender can help you make sure your offer is ready when you are.
Similar homes
- $297,0004 bd2 ba1.6k sqft4159 Aransas Dr, Belton, TX 76513Active

 MLS ID #616487, Deedra Rawls, Realty of America, LLC. Central Texas MLS
 - $299,0004 bd3 ba2k sqft4601 Abergavenny Dr, Belton, TX 76513Active
 MLS ID #606287, Chrissy Kehrly, eXp Realty LLC. Central Texas MLS
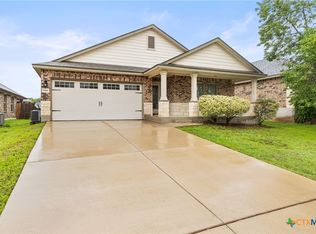
 - $249,5004 bd2 ba1.5k sqft5586 Perdita Dr, Killeen, TX 76513Active
 MLS ID #611578, Lisa Munoz, Compass RE Texas, LLC. Central Texas MLS
 - $286,5004 bd2 ba1.9k sqft2415 Washington Dr, Belton, TX 76513Active
 MLS ID #614227, Jonathan Branigan, First in Real Estate. Central Texas MLS
 - $310,0004 bd3 ba2.1k sqft4158 Aransas Dr, Belton, TX 76513ActiveMLS ID #608039, Marisa Hernandez, Berkshire Hathaway TX Realty. Central Texas MLS
- $319,9004 bd2 ba2k sqft2607 Settlers Oak Dr, Belton, TX 76513ActiveMLS ID #617227, Kathy Brinkley, Realty Executives Of Killeen. Central Texas MLS
- $334,9003 bd2 ba1.6k sqft2005 Blackhawk Loop, Belton, TX 76513ActiveMLS ID #602503, Grace Sanchez, All City Real Estate Ltd. Co. Central Texas MLS
- $279,9003 bd2 ba1.6k sqft1104 Pinwheel Dr, Temple, TX 76502ActiveMLS ID #617689, Tia Pettigrew, Exp Realty Llc. Central Texas MLS
- $265,0004 bd2 ba1.8k sqft4909 Bronze Dr, Killeen, TX 76542ActiveMLS ID #615760, Jean Shine, Coldwell Banker Apex, Realtors. Central Texas MLS
- $272,7153 bd2 ba1.5k sqft1876 Caponier St, Nolanville, TX 76559ActiveCentral Texas MLS
- $275,0004 bd2 ba1.6k sqft603 Cross Dr, Temple, TX 76502ActiveMLS ID #614654, Paula Raymond, The Real Estate Home Team Llc. Central Texas MLS
- $290,0003 bd2 ba1.7k sqft2405 Elba Dr, Harker Heights, TX 76548ActiveMLS ID #609851, Christopher Flores, All City Real Estate. Central Texas MLS
- $229,9003 bd2 ba1.4k sqft209 Foxtail, Temple, TX 76502ActiveMLS ID #620049, Taylor Dasch, EG Realty. Central Texas MLS
- $289,9004 bd2 ba1.6k sqft6138 Fair Hill Dr, Temple, TX 76502ActiveMLS ID #612868, Dolly Kaiser, RE/MAX Temple-Belton. Central Texas MLS
- $264,9003 bd2 ba1.5k sqft7711 Merry Oaks Cv, Temple, TX 76502ActiveMLS ID #605223, Billie Reed, Rodney Dunn Co., Inc.. Central Texas MLS
- $310,1954 bd3 ba1.9k sqft1905 Overland Trl, Nolanville, TX 76559ActiveCentral Texas MLS
- $239,7323 bd2 ba1.5k sqft1122 Lilac Ledge Dr, Temple, TX 76502ActiveMLS ID #617969, Heath Griffing, 2TX Realty. Central Texas MLS
- $295,0003 bd2 ba1.8k sqft702 Hollyhock Dr, Temple, TX 76502ActiveMLS ID #618578, Chelsea Mayes, Magnolia Realty Temple Belton. Central Texas MLS
- $268,4403 bd3 ba1.8k sqft361 Presley Dr, Killeen, TX 76549ActiveMLS ID #619414, Eleonora Santana, Nexthome Tropicana Realty. Central Texas MLS
- $280,0004 bd2 ba2.2k sqft6309 Dorothy Muree Dr, Temple, TX 76502ActiveMLS ID #610272, Yvette Hernandez, Real Broker, Llc. Central Texas MLS
