Skip main navigation
Closed
  • Price Unknown

    4225 Allison Dr, Belton, TX 76513

    3beds
    1,508sqft
    Single Family Residence
    Built in 2025
    6,534 Square Feet Lot
    $280,300 Zestimate®
    $--/sqft
    $2,072 Estimated rent

    Home value

    $280,300

    $258,000 - $303,000

    $2,072/mo

    Zestimate® history
    Loading
    Loading...

    Owner options

    List your home for rent

    $2,072/mo

    Rent Zestimate®

    Find your next renter with Zillow Rental Manager. Plus, with online applications, you can quickly screen prospective tenants – for free.

    Learn more

    $2,072/mo

    Rent Zestimate®

    Refinance and save

    $120/mo

    Est. payment

    Refinancing to a lower rate could help reduce your monthly payments and save thousands over the life of the loan.

    See today's rates

    $120/mo

    Est. payment

    Explore your selling options

    Work with a Zillow partner agent

    Leverage their expertise and Zillow's premium Showcase listings to get your home seen by more buyers.

    Get started

    List with your own agent

    Get your home in front of millions of buyers by listing it on Zillow.

    Learn how to do it

    Sell it yourself

    Take full control of how buyers see your home on Zillow by listing For Sale by Owner (FSBO).

    List your home

    What's special

    Stainless appliancesGranite counter topsOpen kitchenSeparate dining spaceSpacious walk-in closetBeautiful bay windowDouble vanity
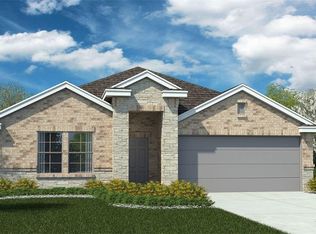
    The Alpine is a single-story, 1508 approximate square foot, 3-bedroom, 2-bathroom, 2 car garage home. Designed with you and your family in mind, this layout features a separate dining space that leads to an open kitchen. Bedroom 1 is located off the family room and features a beautiful bay window, double vanity and spacious walk-in closet with plenty of room for storage. The Alpine is one of our most popular plans and is a perfect starter home for a single adult, couple or small family. Other Features include: 9-foot ceilings, granite counter tops in the kitchen and stainless appliances. You’ll enjoy added security in your new DR Horton home with our Home is Connected features. Using one central hub that talks to all the devices in your home, you can control the lights, thermostat and locks, all from your cellular device. DR Horton also includes an Amazon Echo Dot to make voice activation a reality in your new Smart Home. Available features listed on select homes only. With D.R. Horton's simple buying process and ten-year limited warranty, there's no reason to wait. (Prices, plans, dimensions, specifications, features, incentives, and availability are subject to change without notice obligation)

    Zillow last checked:

    Listing updated:

    Listed by:

    Eleonora Santana (254)616-1850,

    Nexthome Tropicana Realty

    Bought with:

    Jason Sibley, TREC #0780301

    All City Real Estate Ltd. Co

    , TREC #null

    Source: Central Texas MLS,MLS#: 584170MLS LogoOriginating MLS: Fort Hood Area Association of REALTORS

    Facts & features

    Interior

    Bedrooms & bathrooms
    • Bedrooms: 3
    • Bathrooms: 2
    • Full bathrooms: 2
    Bathroom
    • Level: Main
    Heating
    • Central, Other, See Remarks
    Cooling
    • Central Air
    Appliances
    • Included: Dishwasher, Vented Exhaust Fan, Cooktop
    • Laundry: Laundry Room
    Features
    • Ceiling Fan(s), See Remarks, Smart Home, Walk-In Closet(s), Pantry
    • Flooring: Tile, Vinyl
    • Attic: Other,See Remarks
    • Has fireplace: No
    • Fireplace features: None
    Interior area
    • Total interior livable area: 1,508 sqft

    Property

    Parking
    • Total spaces: 2
    • Parking features: Attached, Garage
    • Attached garage spaces: 2
    Features
    • Levels: One
    • Stories: 1
    • Patio & porch: Covered, Porch
    • Exterior features: Porch
    • Pool features: None
    • Fencing: Back Yard,Privacy,Wood
    • Has view: Yes
    • View description: Other
    • Body of water: Other-See Remarks
    Lot
    • Size: 6,534 Square Feet
    Details
    • Parcel number: 521021
    • Special conditions: Builder Owned

    Construction

    Type & style
    • Home type: SingleFamily
    • Architectural style: Other,See Remarks
    • Property subtype: Single Family Residence
    Materials
    • Masonry, Steel
    • Foundation: Slab
    • Roof: Composition,Shingle
    Condition
    • Under Construction
    • New construction: Yes
    • Year built: 2025
    Details
    • Builder name: DR Horton

    Utilities & green energy

    • Sewer: Public Sewer
    • Water: Public
    • Utilities for property: Other, See Remarks

    Community & HOA

    Community
    • Features: Other, See Remarks, Street Lights
    • Security: Prewired
    • Subdivision: Three Creeks
    HOA
    • Has HOA: Yes
    • HOA fee: $120 quarterly
    • HOA name: The Management Trust
    Location
    • Region: Belton

    Financial & listing details

    • Tax assessed value: $31,500
    • Annual tax amount: $714
    • Date on market: 6/20/2025
    • Cumulative days on market: 33 days
    • Listing agreement: Exclusive Agency
    • Listing terms: Cash,Conventional,FHA,VA Loan
    • Road surface type: Paved

    Price history

    DateEventPrice
    9/29/2025Sold--
    Source: Central Texas MLS #584170 Report a problem
    8/20/2025Pending sale$286,805-0.1%$190/sqft
    Source: Central Texas MLS #584170 Report a problem
    8/12/2025Price change$287,075+0.1%$190/sqft
    Source: DR Horton Report a problem
    7/28/2025Price change$286,805+0.3%$190/sqft
    Source: Central Texas MLS #584170 Report a problem
    6/30/2025Pending sale$285,805$190/sqft
    Source: Central Texas MLS #584170 Report a problem
    6/10/2025Listed for sale$285,805$190/sqft
    Source: DR Horton Report a problem

    Public tax history

    YearProperty taxesTax assessment
    2025$714 +12.6%$31,500 +13.2%
    2024$634 $27,820
    Find assessor info on the county website

    Neighborhood: 76513

    Nearby schools

    GreatSchools rating
    Schools provided by the listing agent
    • Elementary: Chisholm Trail Elementary
    • Middle: South Belton
    • High: Belton High School
    • District: Belton ISD

    Source: Central Texas MLS. This data may not be complete. We recommend contacting the local school district to confirm school assignments for this home.

    Get a cash offer in 3 minutes
    Find out how much your home could sell for in as little as 3 minutes with a no-obligation cash offer.
    Estimated market value
    $280,300
    Get a cash offer in 3 minutes
    Find out how much your home could sell for in as little as 3 minutes with a no-obligation cash offer.
    Estimated market value
    $280,300