Located in the heart of Highlandtown, this classic Federal style brick rowhome offers 3 bedrooms, 1.5 baths, and a traditional layout with a spacious combination living and dining area. The kitchen features oak cabinetry and a gas range, while central air conditioning, three ceiling fans, and a partial basement add everyday comfort and functionality. A fenced rear yard provides outdoor space to enjoy, and the convenient location offers easy access to Patterson Park, Johns Hopkins Bayview, shopping, dining, and major commuter routes throughout Baltimore. "One or more photos have been virtually staged or digitally altered for illustrative purposes"
Foreclosure
$119,000
4213 E Lombard St, Baltimore, MD 21224
3beds
936sqft
Townhouse
Built in 1920
887 Square Feet Lot
$114,900 Zestimate®
$127/sqft
$-- HOA
What's special
Partial basementCentral air conditioningGas rangeThree ceiling fansKitchen features oak cabinetry
- 65 days
- 73
- 4
Zillow last checked:
Listing updated:
Listed by:
Jason Ekus 202-740-6708,
Pavilion Real Estates L.L.C. 2027406708
Source: Bright MLS,MLS#: MDBA2223728
Facts & features
Interior
Bedrooms & bathrooms
- Bedrooms: 3
- Bathrooms: 1
- Full bathrooms: 1
- Main level bathrooms: 1
- Main level bedrooms: 3
Basement
- Area: 0
Heating
- Radiant, Natural Gas
Cooling
- Central Air, Electric
Appliances
- Included: Oven/Range - Gas, Gas Water Heater
Features
- Combination Kitchen/Dining, Floor Plan - Traditional
- Basement: Connecting Stairway,Partial
- Has fireplace: No
Interior area
- Total structure area: 936
- Total interior livable area: 936 sqft
- Finished area above ground: 936
- Finished area below ground: 0
Property
Parking
- Parking features: On Street
- Has uncovered spaces: Yes
Accessibility
- Accessibility features: None
Features
- Levels: Two
- Stories: 2
- Pool features: None
- Fencing: Back Yard
- Has view: Yes
- View description: Street
Lot
- Size: 887 Square Feet
Details
- Additional structures: Above Grade, Below Grade
- Parcel number: 0326166318 008
- Zoning: I-2
- Special conditions: Real Estate Owned
Construction
Type & style
- Home type: Townhouse
- Architectural style: Federal
- Property subtype: Townhouse
Materials
- Brick
- Foundation: Block
- Roof: Built-Up
Condition
- New construction: No
- Year built: 1920
Utilities & green energy
- Sewer: Public Sewer
- Water: Public
Community & HOA
Community
- Subdivision: Highlandtown
HOA
- Has HOA: No
- Services included: None
Location
- Region: Baltimore
- Municipality: BALTIMORE
Financial & listing details
- Price per square foot: $127/sqft
- Tax assessed value: $56,867
- Annual tax amount: $1,298
- Date on market: 7/17/2026
- Listing agreement: Exclusive Right To Sell
- Ownership: Fee Simple
Foreclosure details
Estimated market value
$114,900
$109,000 - $121,000
$1,735/mo
Price history
| Date | Event | Price |
|---|---|---|
| 2/17/2022 | Sold | $108,000+208.6%$115/sqft |
Source: Agent Provided Report a problem | ||
| 9/22/2003 | Sold | $35,000$37/sqft |
Source: Public Record Report a problem | ||
Public tax history
| Year | Property taxes | Tax assessment |
|---|---|---|
| 2025 | $1,298 | $55,000 |
| 2024 | $1,298 | $55,000 |
| 2023 | $1,298 | $55,000 |
| 2022 | $1,298 | $55,000 |
| 2021 | $1,298 -22.8% | $55,000 -22.8% |
| 2020 | $1,681 +29.5% | $71,233 +29.5% |
| 2019 | $1,298 -47.5% | $55,000 -47.5% |
| 2018 | $2,471 | $104,700 |
| 2017 | $2,471 +14.1% | $104,700 -2.7% |
| 2016 | $2,165 | $107,600 +5.3% |
| 2015 | $2,165 | $102,200 +5.6% |
| 2014 | $2,165 | $96,800 +5.9% |
| 2013 | -- | $91,400 |
| 2012 | -- | $91,400 |
| 2011 | -- | $91,400 -0.7% |
| 2010 | -- | $92,060 +24.7% |
| 2009 | -- | $73,820 +32.8% |
| 2008 | -- | $55,580 +48.8% |
| 2007 | -- | $37,340 |
| 2006 | -- | $37,340 |
| 2005 | -- | $37,340 -20.6% |
| 2004 | -- | $47,020 +2.9% |
| 2003 | -- | $45,686 +3% |
| 2002 | -- | $44,353 +3.1% |
| 2001 | -- | $43,020 |
Find assessor info on the county website
Monthly payment
Climate risks
Neighborhood: Kresson
Nearby schools
Schools provided by the listing agent
- District: Baltimore City Public Schools
Source: Bright MLS. This data may not be complete. We recommend contacting the local school district to confirm school assignments for this home.


Similar homes
- $--2 bd2 ba1k sqft307 Baylis St, Baltimore, MD 21224Auction
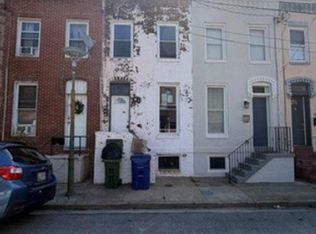 Auction.com 1
 - $129,9002 bd2 ba832 sqft3407 Leverton Ave, Baltimore, MD 21224For Sale
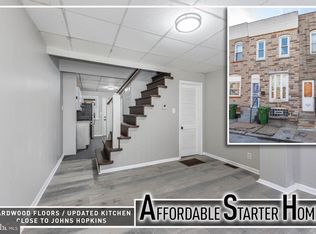
 MLS ID #MDBA2231922, Chris Cooke, Berkshire Hathaway HomeServices Homesale Realty. Bright MLS
 - $124,9003 bd2 ba960 sqft318 N Robinson St, Baltimore, MD 21224For Sale
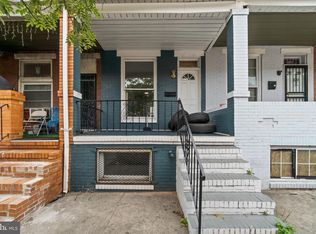 MLS ID #MDBA2224280, Ms. Molly Krief, Corner House Realty. Bright MLS
 - $144,9003 bd1 ba1k sqft131 N Streeper St, Baltimore, MD 21224For Sale
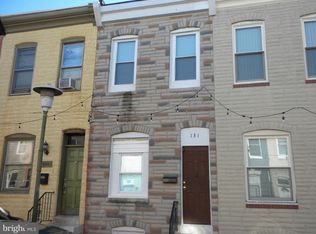 MLS ID #MDBA2231322, Greg Golding, ExecuHome Realty. Bright MLS
 - $130,0003 bd2 ba988 sqft3429 Leverton Ave, Baltimore, MD 21224For SaleMLS ID #MDBA2210322, Nadine Maria Dedier, Coldwell Banker Realty. Bright MLS
- $115,0002 bd1 ba1k sqft3430 Leverton Ave, Baltimore, MD 21224For SaleMLS ID #MDBA2229838, Matthew Losover, EXP Realty, LLC. Bright MLS
- $139,9993 bd1 ba1.1k sqft3924 Claremont St, Baltimore, MD 21224For SaleMLS ID #MDBA2231146, Jay Eder, ExecuHome Realty. Bright MLS
- $125,0002 bd2 ba768 sqft3709 Mount Pleasant Ave, Baltimore, MD 21224For SaleMLS ID #MDBA2212942, Liz Keyser, LPT Realty, LLC. Bright MLS
- $100,0003 bd1 ba1k sqft417 N Streeper St, Baltimore, MD 21224For SaleMLS ID #MDBA2226152, Michael Schiff, EXP Realty, LLC. Bright MLS
- $115,0002 bd2 ba800 sqft3700 Chestle Pl, Baltimore, MD 21224For SaleMLS ID #MDBA2210224, Kit Smith, EXP Realty, LLC. Bright MLS
- $100,0002 bd2 ba1.1k sqft312 S Newkirk St, Baltimore, MD 21224AuctionMLS ID #MDBA2227828, Adam Shpritz, Ashland Auction Group LLC. Bright MLS
- $153,0003 bd2 ba1k sqft3631 Roberts Pl, Baltimore, MD 21224For SaleMLS ID #MDBA2230618, Christi Turman-Rojas, Fairfax Realty Premier. Bright MLS
- $110,0003 bd1 ba1k sqft617 N Robinson St, Baltimore, MD 21205For SaleMLS ID #MDBA2230764, Robin Mede-Butt, Iron Valley Real Estate of Central PA. Bright MLS
- $109,0002 bd1 ba912 sqft3518 Esther Pl, Baltimore, MD 21224For SaleMLS ID #MDBA2226070, Toni McDowell, Keller Williams Select Realtors of Annapolis. Bright MLS
- $129,0002 bd2 ba1.3k sqft3505 Esther Pl, Baltimore, MD 21224For SaleMLS ID #MDBA2222580, Tanya K Hall, Bay View Realty. Bright MLS
- $129,3083 bd1 ba1.1k sqft235 N Luzerne Ave, Baltimore, MD 21224For SaleMLS ID #MDBA2222348, Yaakov Kanevsky, Midfield Realty. Bright MLS
- $100,0002 bd1 ba936 sqft3511 E Fairmount Ave, Baltimore, MD 21224For SaleMLS ID #MDBA2230330, Sean Monahan, Cummings & Co. Realtors. Bright MLS
- $100,0003 bd2 ba1.3k sqft111 N East Ave, Baltimore, MD 21224AuctionMLS ID #MDBA2219698, Adam Shpritz, Ashland Auction Group LLC. Bright MLS
