This thoughtfully designed single-level home offers comfort and flexibility. Off the foyer, you'll find two secondary bedrooms and a full bathroom. The open-concept layout seamlessly connects the kitchen, dining, and living areas, with easy access to the outdoor patio--perfect for entertaining or everyday living. The private owner's suite is tucked into the rear of the home and features a spa-inspired bath and walk-in closet. Prices, dimensions and features may vary and are subject to change. Photos are for illustrative purposes only.
Pending
Price cut: $20K (10/16)
$399,990
4213 Gray Alder Ln, Raleigh, NC 27616
3beds
1,814sqft
Single Family Residence
Built in 2026
6,969 Square Feet Lot
$398,500 Zestimate®
$221/sqft
$105/mo HOA
What's special
Spa-inspired bathWalk-in closetOpen-concept layout
- 195 days
- 508
- 44
Zillow last checked:
Listing updated:
Listed by:
Kristen Clark 919-337-9420,
Lennar Carolinas LLC
Source: Doorify MLS,MLS#: 10163400
Facts & features
Interior
Bedrooms & bathrooms
- Bedrooms: 3
- Bathrooms: 2
- Full bathrooms: 2
- Main level bedrooms: 3
Primary bedroom
- Level: Main
- Area: 235.3 Square Feet
- Dimensions: 18.1 x 13.0
Bedroom 2
- Level: Main
- Area: 143 Square Feet
- Dimensions: 13.0 x 11.0
Bedroom 3
- Level: Main
- Area: 144.3 Square Feet
- Dimensions: 13.0 x 11.1
Breakfast room
- Level: Main
- Area: 116 Square Feet
- Dimensions: 11.6 x 10.0
Family room
- Level: Main
- Area: 273.31 Square Feet
- Dimensions: 18.1 x 15.1
Heating
- Central, Natural Gas, Zoned
Cooling
- Central Air, Heat Pump, Zoned
Features
- Flooring: Carpet, Luxury Vinyl, Tile
Interior area
- Total structure area: 1,814
- Total interior livable area: 1,814 sqft
- Finished area above ground: 1,814
- Finished area below ground: 0
Property
Parking
- Total spaces: 4
- Parking features: Garage, Open
- Garage spaces: 2
- Uncovered spaces: 2
Features
- Levels: One
- Stories: 1
Lot
- Size: 6,969 Square Feet
Details
- Parcel number: 1747616493
- Special conditions: Standard
Construction
Type & style
- Home type: SingleFamily
- Architectural style: Ranch,Traditional
- Property subtype: Single Family Residence
Materials
- Batts Insulation, Blown-In Insulation, Frame, Stone, Vinyl Siding, Low VOC Paint/Sealant/Varnish
- Foundation: Slab
- Roof: Asphalt,Shingle
Condition
- New construction: Yes
- Year built: 2026
- Major remodel year: 2026
Details
- Builder model: Clayton
- Builder name: Lennar
Utilities & green energy
- Sewer: Public Sewer
- Water: Public
Community & HOA
Community
- Subdivision: Everlee
HOA
- Has HOA: Yes
- Services included: Internet
- HOA fee: $105 monthly
- HOA name: Elite Management
- HOA phone: 919-233-7660
Location
- Region: Raleigh
Financial & listing details
- Price per square foot: $221/sqft
- Date on market: 4/29/2026
- Listing agreement: Exclusive Right To Sell
- Listing terms: 1031 Exchange,Cash,Conventional,FHA,VA Loan
Estimated market value
$398,500
$379,000 - $418,000
$2,046/mo
Price history
| Date | Event | Price |
|---|---|---|
| 11/7/2026 | Pending sale | $399,990$221/sqft |
Source:  Doorify MLS #10163400 Report a problem | ||
| 10/16/2026 | Price change | $399,990-4.8%$221/sqft |
Source: Doorify MLS #10163400 Report a problem | ||
| 9/16/2026 | Price change | $419,990-1.2%$232/sqft |
Source: Doorify MLS #10163400 Report a problem | ||
| 9/2/2026 | Price change | $424,990+0%$234/sqft |
Source: Doorify MLS #10163400 Report a problem | ||
| 9/1/2026 | Price change | $424,790-3%$234/sqft |
Source:  Lennar Homes Report a problem | ||
| 7/28/2026 | Price change | $437,790-0.5%$241/sqft |
Source: Lennar Homes Report a problem | ||
| 7/2/2026 | Price change | $439,990-0.9%$243/sqft |
Source: Doorify MLS #10163400 Report a problem | ||
| 6/23/2026 | Price change | $443,910+0.7%$245/sqft |
Source: Lennar Homes Report a problem | ||
| 4/28/2026 | Listed for sale | $440,910$243/sqft |
Source: Lennar Homes Report a problem | ||
Public tax history
Tax history is unavailable.
Monthly payment
Est. payment
Payment breakdown
Explore the cost of this home by adjusting the details. Changes won't be saved.Climate risks
Neighborhood: 27616
Nearby schools
Schools provided by the listing agent
- Elementary: Wake - Harris Creek Elementary
- Middle: Wake - Rolesville Middle School
- High: Wake - Rolesville High School
Source: Doorify MLS. This data may not be complete. We recommend contacting the local school district to confirm school assignments for this home.
Similar homes
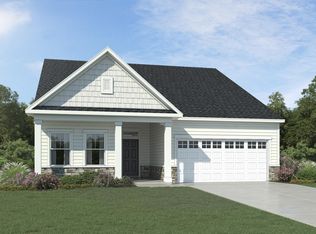
- $419,9903 bd2 ba1.8k sqftClayton, Raleigh, NC 27616New Construction
 Doorify MLS
- $476,9904 bd3 ba2.4k sqft4317 Gray Alder Ln, Raleigh, NC 27616New Construction
 Doorify MLS
- $426,0005 bd3 ba2.5k sqft4024 Balvenie Ln, Raleigh, NC 27616New Construction
 Doorify MLS
- $423,8104 bd3 ba2k sqft5970 Fallowfield Ln, Raleigh, NC 27616New Construction
 Doorify MLS
- $448,0005 bd3 ba2.2k sqft5918 Fallowfield Ln, Raleigh, NC 27616New ConstructionDoorify MLS
- $456,0305 bd3 ba2.4k sqft5966 Fallowfield Ln, Raleigh, NC 27616New ConstructionDoorify MLS
- $445,0003 bd2 ba2k sqft56 Heartleaf Sq, Youngsville, NC 27596For SaleMLS ID #10202585, Sue Floyd. Doorify MLS
- $437,9004 bd3 ba2.2k sqft1036 Bostonian Dr, Knightdale, NC 27545New ConstructionDoorify MLS
- $420,0003 bd3 ba2.2k sqft50 Uptown Ct, Zebulon, NC 27597New ConstructionMLS ID #10107198, Jim Allen. Doorify MLS
- $309,9903 bd3 ba1.8k sqft1515 Montana Stone Ln, Rolesville, NC 27587New ConstructionDoorify MLS
- $415,0754 bd3 ba2.1k sqftWaterbury, Knightdale, NC 27545New ConstructionDoorify MLS
- $369,0753 bd3 ba2k sqft221 Sweet Honey Ln, Knightdale, NC 27545New ConstructionDoorify MLS
- $445,9005 bd4 ba2.4k sqft1032 Bostonian Dr, Knightdale, NC 27545New ConstructionDoorify MLS
- $439,0554 bd3 ba2.3k sqft1800 Lily Bloom Way, Knightdale, NC 27545New ConstructionDoorify MLS
