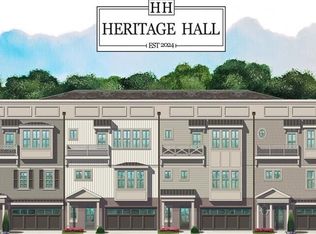
Luxury City Homes by JW Collection! This condo boasts 3 levels of luxurious finishes that include a 3-stop elevator, 10' ceilings, beautiful LVP flooring throughout, the gourmet kitchen is a culinary playground that includes an extra-large island, floor to ceiling 42"custom cabinetry with soft close, double trash pull outs, quartz countertops and stainless-steel appliances. The living room features a fireplace with gas logs and built-ins. Large Owner's Suite with walk-in closet, Spa like Owner's Bath with floor to ceiling tiled shower and frameless shower door, double vanities and a free-standing tub. Balcony adjacent to the Owner's Suite. The spacious secondary bedroom includes an ensuite. The finished terrace level features a bedroom, full bathroom and a media/bonus room. 3-car Tandem garage. Covered back porch and so much more! Just a short walk to Logan Farm Park. This park includes 120 acres of fun with walking trails, playgrounds for the kids, picnic areas and plenty of green space for activities with family and friends. Just across the street you will find great dining and shops. Conveniently located to the Acworth Lake and beach. Your amenities are endless! Don't miss this opportunity to live in this beautiful John Wieland built Luxury neighborhood! John Wieland has been building new homes and neighborhoods with quality and integrity for over 50 years. Known for their award-winning Architecture, quality building at its BEST! Photos are for representation purposes only.
Closed
Zillow last checked:
Listing updated:
Bought with:
Cason Farr, 164456
LOCAL Realty
Source: GAMLS,MLS#: 10452602
Price history
| Date | Event | Price |
|---|---|---|
| 6/25/2025 | Sold | $749,900$214/sqft |
Source:  GAMLS #10452602 Report a problem GAMLS #10452602 Report a problem | ||
| 4/8/2025 | Pending sale | $749,900$214/sqft |
Source:  FMLS GA #7517393 Report a problem FMLS GA #7517393 Report a problem | ||
| 1/31/2025 | Listed for sale | $749,900$214/sqft |
Source: FMLS GA #7517393 Report a problem | ||
| 1/31/2025 | Listing removed | $749,900$214/sqft |
Source: FMLS GA #7502280 Report a problem | ||
| 1/21/2025 | Listed for sale | $749,900$214/sqft |
Source: FMLS GA #7502280 Report a problem | ||
| 1/21/2025 | Listing removed | $749,900$214/sqft |
Source: FMLS GA #7479038 Report a problem | ||
| 10/30/2024 | Listed for sale | $749,900$214/sqft |
Source: FMLS GA #7479038 Report a problem | ||
| 10/30/2024 | Listing removed | $749,900$214/sqft |
Source: FMLS GA #7428955 Report a problem | ||
| 7/29/2024 | Listed for sale | $749,900$214/sqft |
Source: FMLS GA #7428955 Report a problem | ||

Get a cash offer in 3 minutes
Find out how much your home could sell for in as little as 3 minutes with a no-obligation cash offer.
Estimated market value
$738,400
