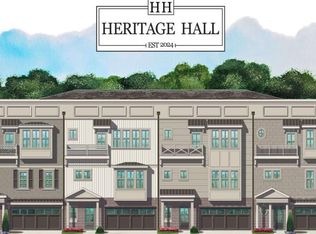
Experience three beautifully finished levels designed for comfortable everyday living and easy entertaining. With a 3-stop elevator, 10-foot ceilings, and plenty of natural light, the home feels open and welcoming from the moment you walk in. The kitchen is truly the heart of the home, with an oversized island, quartz countertops, stainless-steel appliances, and custom floor-to-ceiling cabinetry. Glass-front upper cabinets with lighting add a nice finishing touch, while features like soft-close cabinetry and double trash pull-outs make the space practical for everyday use. The kitchen opens naturally into the living area, where you'll find a gas-log fireplace and custom built-ins. The spacious Owner's Suite offers plenty of privacy, along with a large walk-in closet and a beautifully finished bath with double vanities, a freestanding soaking tub, and a large tiled shower with frameless glass. Just off the Owner's Suite is a private balcony with Trex decking-a great place to enjoy your morning coffee or wind down at the end of the day. There's also a spacious secondary bedroom with its own private bath. Downstairs, the finished terrace level gives you even more room with another bedroom, full bath, and a media or bonus room that could easily be used for guests, a home office, game room, or whatever works best for your lifestyle. Outdoor living continues with a covered rear porch, but one of the things that really makes this home special is the location. Logan Farm Park is an easy walk away, with approximately 120 acres of walking trails, playgrounds, picnic areas, and green space. You can also hop on the golf cart or take a short walk into downtown for restaurants and shopping, while Lake Acworth and the beach are just minutes away. It's a home that gives you plenty of space, thoughtful finishes, and a location that makes it easy to get out and enjoy everything Acworth has to offer.
Active
Price cut: $5K (9/30)
$700,000
4209 Legacy Ln, Acworth, GA 30101
3beds
3,531sqft
Townhouse
Built in 2025
1,873 Square Feet Lot
$696,600 Zestimate®
$198/sqft
$350/mo HOA
What's special
Gas-log fireplacePlenty of natural lightCustom built-insOversized islandCustom floor-to-ceiling cabinetryLarge walk-in closetStainless-steel appliances
- 53 days
- 236
- 4
Zillow last checked:
Listing updated:
Listed by:
Tom Peters 678-663-6522,
Coldwell Banker Realty,
Kathalee Peters 404-408-3670,
Coldwell Banker Realty
Source: GAMLS,MLS#: 10828642
Facts & features
Interior
Bedrooms & bathrooms
- Bedrooms: 3
- Bathrooms: 5
- Full bathrooms: 4
- 1/2 bathrooms: 1
- Main level bathrooms: 2
- Main level bedrooms: 1
Rooms
- Room types: Bonus Room, Exercise Room, Foyer, Laundry, Other
Dining room
- Features: L Shaped
Kitchen
- Features: Breakfast Area, Breakfast Bar, Kitchen Island, Pantry
Heating
- Central, Forced Air, Heat Pump, Zoned
Cooling
- Ceiling Fan(s), Central Air, Zoned
Appliances
- Included: Dishwasher, Disposal, Microwave
- Laundry: Upper Level
Features
- Bookcases, Double Vanity, Walk-In Closet(s)
- Flooring: Other, Tile
- Windows: Double Pane Windows
- Basement: None
- Attic: Pull Down Stairs
- Number of fireplaces: 1
- Fireplace features: Factory Built, Family Room, Gas Log, Gas Starter, Living Room
- Common walls with other units/homes: 2+ Common Walls
Interior area
- Total structure area: 3,531
- Total interior livable area: 3,531 sqft
- Finished area above ground: 3,531
- Finished area below ground: 0
Property
Parking
- Total spaces: 2
- Parking features: Attached, Garage, Garage Door Opener
- Has attached garage: Yes
Accessibility
- Accessibility features: Accessible Elevator Installed
Features
- Levels: Three Or More
- Stories: 3
- Patio & porch: Deck, Porch
- Exterior features: Balcony
- Has view: Yes
- View description: City
- Waterfront features: No Dock Or Boathouse
- Body of water: None
Lot
- Size: 1,873 Square Feet
- Features: Level
Details
- Parcel number: 20003103860
Construction
Type & style
- Home type: Townhouse
- Architectural style: Traditional
- Property subtype: Townhouse
- Attached to another structure: Yes
Materials
- Brick, Concrete
- Foundation: Slab
- Roof: Composition
Condition
- Resale
- New construction: No
- Year built: 2025
Utilities & green energy
- Sewer: Public Sewer
- Water: Public
- Utilities for property: Cable Available, Electricity Available, High Speed Internet, Natural Gas Available, Phone Available, Sewer Available, Underground Utilities, Water Available
Community & HOA
Community
- Features: Park, Playground, Sidewalks, Walk To Schools, Near Shopping
- Security: Smoke Detector(s)
- Subdivision: The Heritage at Acworth
HOA
- Has HOA: Yes
- Services included: Insurance, Maintenance Structure, Maintenance Grounds, Reserve Fund
- HOA fee: $4,200 annually
Location
- Region: Acworth
Financial & listing details
- Price per square foot: $198/sqft
- Tax assessed value: $100,000
- Annual tax amount: $3,060
- Date on market: 8/19/2026
- Cumulative days on market: 53 days
- Listing agreement: Exclusive Right To Sell
- Listing terms: Cash,Conventional,VA Loan
- Electric utility on property: Yes
Estimated market value
$696,600
$662,000 - $731,000
$3,471/mo
Price history
| Date | Event | Price |
|---|---|---|
| 9/30/2026 | Price change | $700,000-0.7%$198/sqft |
Source:  FMLS GA #7823787 Report a problem FMLS GA #7823787 Report a problem | ||
| 9/18/2026 | Price change | $705,000-2.8%$200/sqft |
Source:  GAMLS #10828642 Report a problem GAMLS #10828642 Report a problem | ||
| 9/1/2026 | Price change | $725,000-5.2%$205/sqft |
Source: GAMLS #10828642 Report a problem | ||
| 8/19/2026 | Listed for sale | $765,000+0.7%$217/sqft |
Source: FMLS GA #7823787 Report a problem | ||
| 7/18/2025 | Sold | $759,900$215/sqft |
Source: Public Record Report a problem | ||
Public tax history
| Year | Property taxes | Tax assessment |
|---|---|---|
| 2024 | $1,206 | $40,000 |
| 2023 | $1,206 | $40,000 |
Find assessor info on the county website
Monthly payment
Est. payment
Payment breakdown
Explore the cost of this home by adjusting the details. Changes won't be saved.Climate risks
Neighborhood: 30101
Nearby schools
Schools provided by the listing agent
- Elementary: Acworth
- Middle: Barber
- High: North Cobb
Source: GAMLS. This data may not be complete. We recommend contacting the local school district to confirm school assignments for this home.
Similar homes
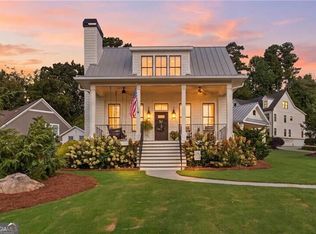
- $700,0004 bd4 ba1.8k sqft4112 Beverly Pl, Acworth, GA 30101Active
 MLS ID #10841912, Andrew Turner, Ansley RE|Christie's Int'l RE. GAMLS
 - $--4 bd5 ba4.1k sqft5320 Saville Dr NW, Acworth, GA 30101Auction
 Auction.com 2
 - $700,0006 bd5 ba4.7k sqft4671 Dogwood Dr, Acworth, GA 30101Active
 MLS ID #10829645, Lauren Kruse, Bolst. GAMLS
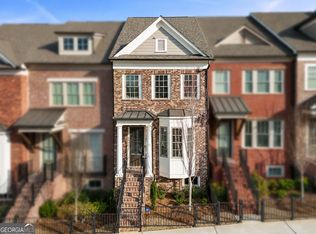
 - $549,9993 bd4 ba2.3k sqft4466 Lemon St, Acworth, GA 30101Active
 MLS ID #10818361, Kelly Tynes, Southern Real Estate Properties. GAMLS
 - $595,0004 bd3 ba2.6k sqft4801 Saddle Creek Ct, Acworth, GA 30101ActiveMLS ID #10822516, Rebecca Cooper, Atlanta Communities. GAMLS
- $799,9994 bd3 ba2.3k sqft4137 Grogan St NW, Acworth, GA 30101ActiveMLS ID #10818785, Kellie Aaron, Realty One Group Edge. GAMLS
- $799,0004 bd4 ba3.3k sqft3260 Rays Creek Dr NW, Acworth, GA 30101ActiveMLS ID #10839529, Angela Barner, REMAX Around Atlanta. GAMLS
- $549,9004 bd3 ba3.1k sqft4937 Ansbury Pl NW, Acworth, GA 30101Active Under ContractMLS ID #10845266, Julie Tilson, Keller Williams Realty Atl. Partners. GAMLS
- $470,0003 bd2 ba2.1k sqft4490 Dallas St, Acworth, GA 30101ActiveMLS ID #10845927, Justin Morgan, eXp Realty. GAMLS
- $565,0005 bd4 ba3.2k sqft4822 Archer Pl, Acworth, GA 30101ActiveMLS ID #10851673, Deborah Hill, Anchor Realty Partners. GAMLS
- $535,0005 bd4 ba3.5k sqft5101 Acworth Enclave Dr, Acworth, GA 30101Active Under ContractMLS ID #10841695, Cassandra M Bickel, ERA Sunrise Realty. GAMLS
- $549,9005 bd4 ba3.6k sqft4819 Batiste Ln NW, Acworth, GA 30101ActiveMLS ID #10837515, Jenneisha Parker, Hester Group, REALTORS. GAMLS
- $650,0003 bd2 ba4.2k sqft2279 Highway 92, Acworth, GA 30102ActiveMLS ID #10728701, Deborah Morton, The Agency - Atlanta Metro. GAMLS
- $370,0003 bd3 ba2k sqft4214 Futral Ct, Acworth, GA 30101ActiveMLS ID #10791782, Nidhi Poddar, Chapman Hall Realtors. GAMLS
- $459,9004 bd3 ba3k sqft5196 Proctor Landing Rd NW, Acworth, GA 30101ActiveMLS ID #10852060, Lyndsay Wrensen, Compass. GAMLS
- $685,0004 bd4 ba3.8k sqft3707 Somerset Rdg NW, Kennesaw, GA 30144ActiveMLS ID #10816948, Patricia A Sawtelle, Georgia Platinum Realtors North GA. GAMLS
- $389,0003 bd2 ba1.9k sqft5638 Lake Acworth Dr NW, Acworth, GA 30101ActiveMLS ID #10851223, Barry Gazzard, Markcorp Worldwide, Inc.. GAMLS
- $420,0003 bd3 ba2.1k sqft4581 Grenadine Cir, Acworth, GA 30101Active Under ContractMLS ID #10847781, Christin N Henson, Atlanta Communities. GAMLS
- $419,9993 bd2 ba1.7k sqft4167 Grogan St NW, Acworth, GA 30101ActiveMLS ID #10847971, Josh Chizmadia, Atlanta Communities. GAMLS
- $859,9004 bd5 ba4.5k sqft3204 Regalview Ter, Acworth, GA 30101ActiveMLS ID #10837961, Ali Ghazi, Real Broker, LLC. GAMLS
