Skip main navigation
Sold
  • Price Unknown

    4213 Poppy Hill Ct, Rowlett, TX 75088

    3beds
    2,180sqft
    Single Family Residence
    Built in 2002
    8,450.64 Square Feet Lot
    $389,600 Zestimate®
    $--/sqft
    $2,606 Estimated rent

    Home value

    $389,600

    $370,000 - $409,000

    $2,606/mo

    Zestimate® history
    Loading
    Loading...

    Owner options

    List your home for rent

    $2,606/mo

    Rent Zestimate®

    Find your next renter with Zillow Rental Manager. Plus, with online applications, you can quickly screen prospective tenants – for free.

    Learn more

    $2,606/mo

    Rent Zestimate®

    Refinance and save

    $200/mo

    Est. payment

    Refinancing to a lower rate could help reduce your monthly payments and save thousands over the life of the loan.

    See today's rates

    $200/mo

    Est. payment

    Explore your selling options

    Work with a Zillow partner agent

    Leverage their expertise and Zillow's premium Showcase listings to get your home seen by more buyers.

    Get started

    List with your own agent

    Get your home in front of millions of buyers by listing it on Zillow.

    Learn how to do it

    Sell it yourself

    Take full control of how buyers see your home on Zillow by listing For Sale by Owner (FSBO).

    List your home

    What's special

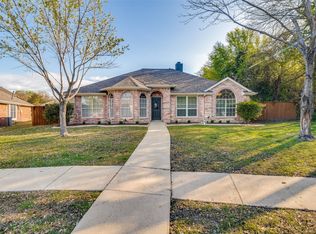
    Welcome Home! This well-maintained home is located in the gated Magnolia Springs neighborhood, offers both security and sense of community. With its prime location near PGBT and I-30, you'll enjoy convenient access to shopping, dining, and major thoroughfares, making daily commutes and weekend outings a breeze. Inside, you’ll be greeted by a versatile front room that can be tailored to your needs—whether you envision a dedicated office space, a cozy reading nook, or an additional living area. An open floor plan creates a seamless flow between the living, dining, and kitchen areas, perfect for entertaining or enjoying family time. Split-bedroom layout provides privacy for Master retreat, which boasts a spacious ensuite bath with luxurious soaking tub, separate shower, and a large walk-in closet. Step outside to your private backyard, where you’ll find a large dog kennel in side yard. The concrete pad could easily accommodate a storage shed, offering additional outdoor storage options.

    Zillow last checked:

    Listing updated:

    Listed by:

    Lisa Backes 0730785 214-276-4104,

    Ebby Halliday, REALTORS 972-771-8163

    Bought with:

    Brittany Clifford

    Coldwell Banker Apex, REALTORS

    Source: NTREIS,MLS#: 20697631

    Facts & features

    Interior

    Bedrooms & bathrooms
    • Bedrooms: 3
    • Bathrooms: 2
    • Full bathrooms: 2
    Primary bedroom
    • Features: Ceiling Fan(s), Dual Sinks, En Suite Bathroom, Separate Shower, Walk-In Closet(s)
    • Level: First
    • Dimensions: 18 x 16
    Bedroom
    • Features: Ceiling Fan(s)
    • Level: First
    • Dimensions: 12 x 12
    Bedroom
    • Features: Ceiling Fan(s)
    • Level: First
    • Dimensions: 14 x 11
    Breakfast room nook
    • Level: First
    • Dimensions: 13 x 8
    Dining room
    • Level: First
    • Dimensions: 14 x 10
    Other
    • Features: Built-in Features
    • Level: First
    • Dimensions: 11 x 5
    Kitchen
    • Features: Breakfast Bar, Built-in Features, Kitchen Island, Pantry, Solid Surface Counters, Walk-In Pantry
    • Level: First
    • Dimensions: 13 x 12
    Living room
    • Features: Ceiling Fan(s), Fireplace
    • Level: First
    • Dimensions: 20 x 18
    Office
    • Level: First
    • Dimensions: 10 x 10
    Heating
    • Central, Natural Gas
    Cooling
    • Central Air, Ceiling Fan(s), Electric
    Appliances
    • Included: Dishwasher, Electric Oven, Gas Cooktop, Disposal, Gas Water Heater, Microwave, Refrigerator
    • Laundry: Washer Hookup, Electric Dryer Hookup, Laundry in Utility Room
    Features
    • Chandelier, Decorative/Designer Lighting Fixtures, Eat-in Kitchen, High Speed Internet, Kitchen Island, Open Floorplan, Pantry, Cable TV, Walk-In Closet(s)
    • Flooring: Ceramic Tile, Laminate
    • Windows: Window Coverings
    • Has basement: No
    • Number of fireplaces: 1
    • Fireplace features: Gas Log, Masonry
    Interior area
    • Total interior livable area: 2,180 sqft

    Property

    Parking
    • Total spaces: 2
    • Parking features: Door-Single, Garage Faces Rear
    • Attached garage spaces: 2
    Features
    • Levels: One
    • Stories: 1
    • Patio & porch: Covered
    • Exterior features: Kennel, Rain Gutters
    • Pool features: None
    • Fencing: Wood
    Lot
    • Size: 8,450 sqft
    • Features: Cul-De-Sac, Interior Lot, Subdivision, Sprinkler System
    Details
    • Parcel number: 440142900D0120000
    • Other equipment: Irrigation Equipment

    Construction

    Type & style
    • Home type: SingleFamily
    • Architectural style: Traditional,Detached
    • Property subtype: Single Family Residence
    Materials
    • Brick
    • Foundation: Slab
    • Roof: Composition
    Condition
    • Year built: 2002

    Utilities & green energy

    • Sewer: Public Sewer
    • Water: Public
    • Utilities for property: Electricity Connected, Natural Gas Available, Sewer Available, Separate Meters, Water Available, Cable Available

    Community & neighborhood

    Security
    • Security features: Security System, Gated Community
    Community
    • Community features: Gated
    Location
    • Region: Rowlett
    • Subdivision: Magnolia Spgs Ph 2a & 2b

    HOA & financial

    HOA
    • Has HOA: Yes
    • HOA fee: $200 quarterly
    • Services included: Association Management
    • Association name: Goodwin & Company
    • Association phone: 855-289-6007

    Other

    Other facts
    • Listing terms: Cash,Conventional,FHA,VA Loan

    Price history

    DateEventPrice
    10/7/2024Sold--
    Source: NTREIS #20697631 Report a problem
    9/19/2024Pending sale$400,000$183/sqft
    Source: Ebby Halliday Realtors #20697631 Report a problem
    9/12/2024Contingent$400,000$183/sqft
    Source: NTREIS #20697631 Report a problem
    8/8/2024Listed for sale$400,000+136%$183/sqft
    Source: NTREIS #20697631 Report a problem
    4/4/2011Sold--
    Source: Agent Provided Report a problem
    3/3/2011Pending sale$169,500$78/sqft
    Source: Keller Williams - Lake Cities #11484382 Report a problem
    10/5/2010Price change$169,500-3.1%$78/sqft
    Source: Visual Tour #11484382 Report a problem
    9/2/2010Price change$174,999-1.4%$80/sqft
    Source: NRT Dallas #11395677 Report a problem
    6/19/2010Price change$177,499-1.3%$81/sqft
    Source: NRT Dallas #11395677 Report a problem
    5/2/2010Listed for sale$179,900$83/sqft
    Source: NRT Dallas #11395677 Report a problem

    Public tax history

    YearProperty taxesTax assessment
    2025$5,213 +20.5%$388,490
    2024$4,328 +14.8%$388,490 +9.8%
    2023$3,770 +10.2%$353,860
    2022$3,420 +1.8%$353,860 +29%
    2021$3,359 +4.8%$274,270
    2020$3,206 +8.6%$274,270 +16.9%
    2019$2,952 -0.6%$234,580
    2018$2,970 -49.5%$234,580
    2017$5,879 +10.4%$234,580 +13.5%
    2016$5,325 +23.4%$206,750 +3.7%
    2015$4,315 $199,360 +12.9%
    2014$4,315 $176,630
    2013-- --
    2012-- --
    2011-- --
    2010-- --
    2009-- --
    2008-- --
    2007-- --
    2005-- --
    2004-- --
    2003-- --
    2002-- --
    2001-- --

    Find assessor info on the county website

    Neighborhood: Magnolia Springs

    Nearby schools

    GreatSchools rating
    Schools provided by the listing agent
    • District: Garland ISD

    Source: NTREIS. This data may not be complete. We recommend contacting the local school district to confirm school assignments for this home.

    Get a cash offer in 3 minutes
    Find out how much your home could sell for in as little as 3 minutes with a no-obligation cash offer.
    Estimated market value
    $389,600
    Get a cash offer in 3 minutes
    Find out how much your home could sell for in as little as 3 minutes with a no-obligation cash offer.
    Estimated market value
    $389,600