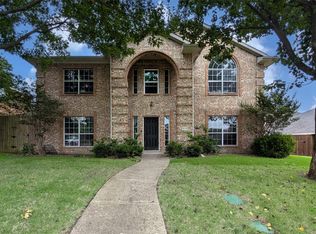
Beautifully updated one-story home in the desirable gated community of Magnolia Springs! Offering 4 bedrooms, 3 full baths, and 2,710 square feet, this thoughtfully designed home features a flexible floor plan with inviting living spaces and quality updates throughout.
Just off the entry, the formal living room with French doors offers a welcoming space for entertaining, reading, or relaxing, while the formal dining room is perfect for hosting family gatherings. The spacious family room features a brick fireplace and opens seamlessly to the beautifully updated kitchen, creating an ideal layout for everyday living. The kitchen has been tastefully renovated with quartz countertops, white cabinetry, stainless steel appliances, double ovens, a gas cooktop, a center island, designer backsplash, and abundant storage.
The split-bedroom floor plan provides privacy, with a spacious primary suite featuring a beautifully renovated ensuite bath. Three additional bedrooms offer versatility, including one bedroom that is perfectly suited as a home office. Renovated secondary bathrooms, updated flooring, neutral paint colors, and abundant natural light enhance the home's move-in-ready appeal.
Step outside to a covered patio and a beautifully maintained backyard with large storage shed, providing the perfect setting for outdoor dining, entertaining, or simply unwinding.
Located in the gated Magnolia Springs community, this home is just minutes from Lake Ray Hubbard, Paddle Point Park, shopping, dining, and President George Bush Turnpike, offering both convenience and an exceptional lifestyle. This move-in ready home includes refrigerators in both kitchen and garage AND washer & dryer, making this home truly move-in, turn-key ready for the next buyer!!!
Sold
Price Unknown
4218 Glistening Spgs, Rowlett, TX 75088
4beds
2,710sqft
Single Family Residence
Built in 2001
10,628 Square Feet Lot
$456,600 Zestimate®
$--/sqft
$3,004 Estimated rent
Home value
$456,600
$420,000 - $493,000
$3,004/mo
Zestimate® history
Owner options
List your home for rent
$3,004/mo
Rent Zestimate®
Find your next renter with Zillow Rental Manager. Plus, with online applications, you can quickly screen prospective tenants – for free.
$3,004/mo
Rent Zestimate®
Refinance and save
$200/mo
Est. payment
Refinancing to a lower rate could help reduce your monthly payments and save thousands over the life of the loan.
$200/mo
Est. payment
Explore your selling options
Work with a Zillow partner agent
Leverage their expertise and Zillow's premium Showcase listings to get your home seen by more buyers.
Get startedList with your own agent
Get your home in front of millions of buyers by listing it on Zillow.
Learn how to do itSell it yourself
Take full control of how buyers see your home on Zillow by listing For Sale by Owner (FSBO).
List your homeWhat's special
Brick fireplaceLarge storage shedQuality updates throughoutUpdated flooringInviting living spacesAbundant natural lightStainless steel appliances
Zillow last checked:
Listing updated:
Listed by:
Lisa Backes 0730785 2142764104,
Ebby Halliday, REALTORS 972-771-8163
Bought with:
Shelly Seltzer, 0553898
Ebby Halliday, REALTORS
Source: NTREIS,MLS#: 21319784
Facts & features
Interior
Bedrooms & bathrooms
- Bedrooms: 4
- Bathrooms: 3
- Full bathrooms: 3
Primary bedroom
- Features: En Suite Bathroom, Walk-In Closet(s)
- Level: First
- Dimensions: 14 x 19
Bedroom
- Level: First
- Dimensions: 11 x 13
Bedroom
- Level: First
- Dimensions: 10 x 12
Bedroom
- Level: First
- Dimensions: 11 x 14
Primary bathroom
- Features: Built-in Features, Dual Sinks, Double Vanity, En Suite Bathroom, Garden Tub/Roman Tub, Linen Closet, Solid Surface Counters, Separate Shower
- Level: First
- Dimensions: 11 x 13
Breakfast room nook
- Features: Built-in Features
- Level: First
- Dimensions: 9 x 14
Dining room
- Level: First
- Dimensions: 12 x 13
Family room
- Features: Ceiling Fan(s), Fireplace
- Level: First
- Dimensions: 25 x 25
Kitchen
- Features: Built-in Features, Kitchen Island, Solid Surface Counters
- Level: First
- Dimensions: 12 x 15
Laundry
- Features: Built-in Features
- Level: First
- Dimensions: 7 x 8
Living room
- Level: First
- Dimensions: 13 x 13
Heating
- Central, Natural Gas
Cooling
- Attic Fan, Central Air, Ceiling Fan(s), Electric, Roof Turbine(s)
Appliances
- Included: Dishwasher, Gas Cooktop, Disposal, Gas Oven, Gas Water Heater, Microwave
- Laundry: Washer Hookup, Dryer Hookup, ElectricDryer Hookup, Laundry in Utility Room
Features
- Chandelier, Decorative/Designer Lighting Fixtures, High Speed Internet, Kitchen Island, Pantry, Cable TV, Walk-In Closet(s)
- Flooring: Ceramic Tile, Laminate
- Windows: Window Coverings
- Has basement: No
- Number of fireplaces: 1
- Fireplace features: Gas, Gas Log, Masonry
Interior area
- Total interior livable area: 2,710 sqft
Property
Parking
- Total spaces: 2
- Parking features: Alley Access, Door-Multi, Driveway, Garage Faces Rear
- Attached garage spaces: 2
Features
- Levels: One
- Stories: 1
- Patio & porch: Covered
- Exterior features: Lighting, Rain Gutters
- Pool features: None
- Fencing: Wood
Lot
- Size: 10,628 Square Feet
- Features: Interior Lot, Landscaped, Subdivision, Sprinkler System
Details
- Additional structures: Shed(s)
- Parcel number: 440142900D0040000
Construction
Type & style
- Home type: SingleFamily
- Architectural style: Traditional,Detached
- Property subtype: Single Family Residence
Materials
- Brick
- Foundation: Slab
- Roof: Composition,Shingle
Condition
- Year built: 2001
Utilities & green energy
- Sewer: Public Sewer
- Water: Public
- Utilities for property: Electricity Connected, Natural Gas Available, Sewer Available, Water Available, Cable Available
Community & HOA
Community
- Features: Curbs, Gated, Sidewalks
- Security: Security System Owned, Carbon Monoxide Detector(s), Gated Community, Smoke Detector(s), Security Lights
- Subdivision: Magnolia Spgs Ph 2a & 2b
HOA
- Has HOA: Yes
- Services included: Association Management
- HOA fee: $200 quarterly
- HOA name: Goodwin And Company
- HOA phone: 214-445-2700
Location
- Region: Rowlett
Financial & listing details
- Tax assessed value: $445,000
- Annual tax amount: $9,485
- Date on market: 7/2/2026
- Cumulative days on market: 5 days
- Listing terms: Cash,Conventional,FHA,VA Loan
Price history
| Date | Event | Price |
|---|---|---|
| 7/13/2026 | Sold | -- |
Source: NTREIS #21319784 Report a problem | ||
| 7/13/2026 | Pending sale | $460,000$170/sqft |
Source: NTREIS #21319784 Report a problem | ||
| 7/7/2026 | Contingent | $460,000$170/sqft |
Source:  Ebby Halliday Realtors #21319784 Report a problem Ebby Halliday Realtors #21319784 Report a problem | ||
| 7/2/2026 | Listed for sale | $460,000+3.4%$170/sqft |
Source: NTREIS #21319784 Report a problem | ||
| 5/28/2024 | Sold | -- |
Source: NTREIS #20595607 Report a problem | ||
| 5/3/2024 | Pending sale | $445,000$164/sqft |
Source: NTREIS #20595607 Report a problem | ||
| 4/30/2024 | Listed for sale | $445,000$164/sqft |
Source: Ebby Halliday Realtors #20595607 Report a problem | ||
| 4/26/2024 | Contingent | $445,000$164/sqft |
Source: NTREIS #20595607 Report a problem | ||
| 4/24/2024 | Listed for sale | $445,000$164/sqft |
Source: NTREIS #20595607 Report a problem | ||
Public tax history
| Year | Property taxes | Tax assessment |
|---|---|---|
| 2025 | $4,680 -1.3% | $445,000 -1.1% |
| 2024 | $4,744 +14.8% | $449,880 +9.5% |
| 2023 | $4,132 +10.2% | $410,810 |
| 2022 | $3,748 +1.8% | $410,810 +36.8% |
| 2021 | $3,682 +0.2% | $300,360 |
| 2020 | $3,674 +8.6% | $300,360 +11.9% |
| 2019 | $3,384 -0.6% | $268,460 |
| 2018 | $3,405 -49.1% | $268,460 |
| 2017 | $6,683 +10.3% | $268,460 +15.1% |
| 2016 | $6,058 +24.2% | $233,210 +8.9% |
| 2015 | $4,876 | $214,150 +7.9% |
| 2014 | $4,876 | $198,460 |
| 2013 | -- | -- |
| 2012 | -- | -- |
| 2011 | -- | -- |
| 2010 | -- | -- |
| 2009 | -- | -- |
| 2008 | -- | -- |
| 2007 | -- | -- |
| 2005 | -- | -- |
| 2004 | -- | -- |
| 2003 | -- | -- |
| 2002 | -- | -- |
| 2001 | -- | -- |
Find assessor info on the county website
Neighborhood: Magnolia Springs
Nearby homes
- $477,2004 bd3 ba2.8k sqft4214 Glistening Spgs, Rowlett, TX 75088Off Market

- $445,8004 bd3 ba2.5k sqft4222 Glistening Spgs, Rowlett, TX 75088Off Market
- $260,0004 bd3 ba2.7k sqft4210 Glistening Spgs, Rowlett, TX 75088For Sale
- $--3 bd2 ba2.1k sqft4213 Poppy Hill Ct, Rowlett, TX 75088Sold

- $--4 bd2 ba2.2k sqft4217 Poppy Hill Ct, Rowlett, TX 75088Sold
- $459,0004 bd3 ba2.6k sqft3206 Palisade Fls, Rowlett, TX 75088For Sale
- $404,5004 bd2 ba2.5k sqft3201 Mistletoe Ln, Rowlett, TX 75088Off Market
- $391,1004 bd2 ba2.7k sqft4209 Poppy Hill Ct, Rowlett, TX 75088Off Market
Nearby schools
GreatSchools rating
- 3/10Katherine Stephens Elementary SchoolGrades: PK-5Distance: 0.5 mi
- 4/10Coyle Technology Center for Math & ScienceGrades: 6Distance: 0.8 mi
- 4/10Rowlett High SchoolGrades: 9-12Distance: 0.3 mi
Schools provided by the listing agent
- District: Garland ISD
Source: NTREIS. This data may not be complete. We recommend contacting the local school district to confirm school assignments for this home.
Get a cash offer in 3 minutes
Find out how much your home could sell for in as little as 3 minutes with a no-obligation cash offer.
Estimated market value
$456,600
Get a cash offer in 3 minutes
Find out how much your home could sell for in as little as 3 minutes with a no-obligation cash offer.
Estimated market value
$456,600
- Texas
- Dallas County
- Rowlett
- 75088
- Magnolia Springs
- 4218 Glistening Spgs
Nearby cities
Nearby neighborhoods
Nearby zip codes
Other Rowlett Topics
