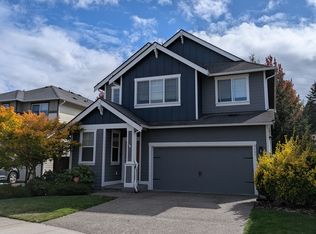
Welcome to the Sherwood, a beautifully designed two-story home that combines modern comfort with a practical, open-concept layout.
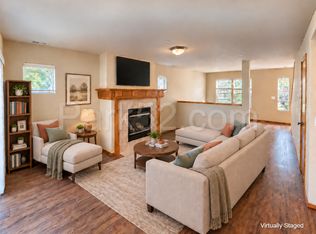
A charming covered front porch welcomes you into the home. The main level features a spacious entry hallway, a convenient half bath, garage access, and plenty of storage. The hallway opens into a bright great room with an inviting dining area and an airy kitchen equipped with ample cabinetry and a large island, making it ideal for everyday meals and entertaining.
Upstairs, the spacious primary suite offers a comfortable retreat with a walk-in closet. The conveniently located laundry room makes everyday routines easier, while three additional bedrooms and a full bathroom provide plenty of space for family, guests, or a home office.
Additional features include a 2-car attached garage, modern finishes, and a 2023 construction date.
4213 Savannah Loop NE, Olympia, WA 98516
Property Details:
4 Bedrooms
2.5 Bathrooms
Approximately 1,725 1,736 sq. ft.
2-story single-family home
2-car attached garage
This home has everything you need and more schedule a tour today to see for yourself!
1st Month + Last Month + 1 Month Security Deposit
Monthly Rent: $2995
Deposit: $2995
Lease Term: 12 Months
Pets considered on a case-by-case basis. Restrictions and additional monthly pet rent per approved pet apply.
Pet Rent: $50/ pet
Pet Security Deposit: $500/ pet
Tenant pays all utilities and is responsible for lawn/yard maintenance.
One Time Fee: $65 non-refundable application fee per each applicant age 18 and older.
House for rent
Single family residence
Available now
No pets
Air conditioner, window unit
In unit laundry
What's special
Garage accessModern finishesAiry kitchenLarge islandSpacious primary suiteWalk-in closetPlenty of storage
- 22 days |
- -- |
- -- |
Zillow last checked:
Listing updated:
Travel times

Let’s turn your rent into credit progress
Build credit history with every on-time payment and get credit for the payment you’re already making.
Facts & features
Interior
Bedrooms & bathrooms
- Bedrooms: 4
- Bathrooms: 3
- Full bathrooms: 3
Cooling
- Air Conditioner, Window Unit
Appliances
- Included: Dishwasher, Dryer, Freezer, Microwave Oven, Oven, Refrigerator, Washer
- Laundry: In Unit
Features
- Walk In Closet
- Flooring: Carpet, Hardwood
Interior area
- Total interior livable area: 1,725 sqft
Property
Parking
- Details: Contact manager
Construction
Type & style
- Home type: SingleFamily
- Property subtype: Single Family Residence
Community & HOA
Location
- Region: Olympia
Financial & listing details
- Lease term: 1 Year
Nearby apartments for rent

Price history
| Date | Event | Price |
|---|---|---|
| 9/30/2026 | Listed for rent | $2,995+5.6%$2/sqft |
Source: Zillow Rentals Report a problem | ||
| 4/18/2024 | Listing removed | -- |
Source: Zillow Rentals Report a problem | ||
| 4/1/2024 | Listed for rent | $2,835+1.8%$2/sqft |
Source: Zillow Rentals Report a problem | ||
| 2/10/2024 | Listing removed | -- |
Source: Zillow Rentals Report a problem | ||
| 2/5/2024 | Listed for rent | $2,785+3.3%$2/sqft |
Source: Zillow Rentals Report a problem | ||
| 11/23/2023 | Listing removed | -- |
Source: Zillow Rentals Report a problem | ||
| 10/28/2023 | Listed for rent | $2,695$2/sqft |
Source: Zillow Rentals Report a problem | ||
| 10/13/2023 | Listing removed | -- |
Source:  DR Horton Report a problem | ||
| 10/10/2023 | Pending sale | $514,995$299/sqft |
Source: DR Horton Report a problem | ||
| 10/8/2023 | Listed for sale | $514,995$299/sqft |
Source: DR Horton Report a problem | ||