Discover this stunning condo, a stone's throw away from NUMEROUS BEACHES, this is an award-winning residence in picturesque VENETIA with over 300 acres. Walk in and be greeted by breathtaking views—a sentiment echoed by all visitors. Nestled in an active, well-established community, it boasts superb amenities and proximity to all that Venice has to offer. Shops and restaurants are just a stroll away, and MANASOTA BEACH is a mere 8-minute drive. Take pleasure in Wellen Park and the Braves stadium as well. The condo features three bedrooms, two full baths, and a rare one-car garage. The second-floor unit, a favorite of many, offers vaulted ceilings that enhance the sense of space and light. The second floor also helps with keeping out leaves from your entry and unwanted critters from your lanai. Your lanai and living space all face SOUTH! You will enjoy the brightness all day while enjoying those pretty skies at sunrise and sunset too. Situated on the quieter back side of the community, it's free from the hustle and bustle of street noise, offering views of nature's best, including otters, bobcats, and a variety of birds. The lanai doors seamlessly integrate with the living room, complemented by elegant plantation shutters that provide adjustable lighting. Positioned over 15 feet above sea level, plus the elevation of the second floor, the condo stands high and dry. Built to last, it has sustained zero damage. It feels like a fortress! This spring, the owners undertook renovations without plans to leave. New waterproof LVP flooring now replaces the carpet, enhancing beauty and ease of maintenance. A new, sizable Kraus sink and faucet await, ready for additional accessories. The condo also comes with new, stylish neutral furnishings, making it a breeze to purchase a new home. Solid wood off white cabinets and white Corian will never go out of style! New kitchenware is included, with most items staying except for a few that will be listed. Enjoy leisurely walks on Venetia's mapped routes or join the community by the resort pool for live music. The state-of-the-art fitness center, TWO temperature-controlled pools, bocce, pickleball, and tennis courts await your enjoyment. A walking gate is a minute away to scoot over to get groceries, shop or eat at many restaurants, no car needed for many errands! Engage with a club if you'd like, you'll be making friends in no time! Be sure to watch both the community and property walk thru videos (Listing agent is owner and sad to leave!) Perhaps you're waiting for rates to come down or need to sell your property? Possible owner financing! I am looking for that special someone to be a great neighbor to my already special neighbors!
Sold for $320,000
$320,000
4213 VICENZA DRIVE #D2, VENICE, FL 34293
3beds
1,383sqft
Condominium
Built in 2004
-- sqft lot
$288,900 Zestimate®
$231/sqft
$2,174 Estimated rent
Home value
$288,900
$260,000 - $318,000
$2,174/mo
Zestimate® history
Owner options
List your home for rent
$2,174/mo
Rent Zestimate®
Find your next renter with Zillow Rental Manager. Plus, with online applications, you can quickly screen prospective tenants – for free.
$2,174/mo
Rent Zestimate®
Refinance and save
$2,628/mo
Est. payment
Refinancing to a lower rate could help reduce your monthly payments and save thousands over the life of the loan.
$2,628/mo
Est. payment
Explore your selling options
Work with a Zillow partner agent
Leverage their expertise and Zillow's premium Showcase listings to get your home seen by more buyers.
Get startedList with your own agent
Get your home in front of millions of buyers by listing it on Zillow.
Learn how to do itSell it yourself
Take full control of how buyers see your home on Zillow by listing For Sale by Owner (FSBO).
List your homeWhat's special
Numerous beachesBreathtaking viewsVaulted ceilingsNew stylish neutral furnishingsNew waterproof lvp flooringElegant plantation shutters
Zillow last checked:
Listing updated:
Listed by:
Wendy Pelletier 207-576-6369,
EXIT KING REALTY 941-497-6060
Bought with:
Wendy Pelletier, 3490199
EXIT KING REALTY
Source: Stellar MLS,MLS#: N6135153 Originating MLS: Venice
Originating MLS: Venice
Facts & features
Interior
Bedrooms & bathrooms
- Bedrooms: 3
- Bathrooms: 2
- Full bathrooms: 2
Primary bedroom
- Features: Ceiling Fan(s), En Suite Bathroom, Other, Walk-In Closet(s)
- Level: First
- Dimensions: 12x13.8
Bedroom 2
- Features: Ceiling Fan(s), Built-in Closet
- Level: First
- Dimensions: 12x11
Bedroom 3
- Features: Ceiling Fan(s), Built-in Closet
- Level: First
- Dimensions: 11x11
Primary bathroom
- Features: Built-In Shower Bench, Dual Sinks, En Suite Bathroom, Exhaust Fan, Shower No Tub, Water Closet/Priv Toilet
- Level: First
Bathroom 2
- Features: Exhaust Fan, Other, Tub With Shower, Linen Closet
- Level: First
Dining room
- Level: First
- Dimensions: 9.8x10.8
Foyer
- Features: Other
- Level: First
Kitchen
- Features: Pantry, Other
- Level: First
Laundry
- Features: Other
- Level: First
Living room
- Features: Bar, Ceiling Fan(s)
- Level: First
- Dimensions: 13x16.8
Heating
- Central, Electric
Cooling
- Central Air, Humidity Control
Appliances
- Included: Dishwasher, Disposal, Dryer, Electric Water Heater, Ice Maker, Microwave, Range, Refrigerator, Washer
- Laundry: Inside, Laundry Room
Features
- Ceiling Fan(s), High Ceilings, Solid Surface Counters, Solid Wood Cabinets, Split Bedroom, Thermostat, Vaulted Ceiling(s), Walk-In Closet(s)
- Flooring: Ceramic Tile, Luxury Vinyl
- Windows: Window Treatments
- Has fireplace: No
- Common walls with other units/homes: Corner Unit
Interior area
- Total structure area: 1,584
- Total interior livable area: 1,383 sqft
Property
Parking
- Total spaces: 1
- Parking features: Garage
- Garage spaces: 1
Features
- Levels: One
- Stories: 1
- Patio & porch: Front Porch, Rear Porch, Screened
- Exterior features: Lighting, Sidewalk
- Has view: Yes
- View description: Park/Greenbelt, Trees/Woods, Water, Pond
- Has water view: Yes
- Water view: Water,Pond
- Waterfront features: Pond
Lot
- Features: Above Flood Plain
Details
- Parcel number: 0460021008
- Zoning: RSF4
- Special conditions: None
Construction
Type & style
- Home type: Condo
- Property subtype: Condominium
Materials
- Block, Concrete
- Foundation: Slab
- Roof: Tile
Condition
- New construction: No
- Year built: 2004
Utilities & green energy
- Sewer: Public Sewer
- Water: Public
- Utilities for property: BB/HS Internet Available, Cable Connected, Electricity Connected, Sewer Connected, Water Connected
Green energy
- Energy efficient items: Appliances, Water Heater
- Indoor air quality: Moisture Control, No/Low VOC Flooring, No/Low VOC Paint/Finish
Community & HOA
Community
- Features: Clubhouse, Fitness Center, Gated Community - No Guard, Golf Carts OK, Pool, Sidewalks
- Security: Fire Resistant Exterior, Fire/Smoke Detection Integration
- Pet fee: $0 monthly
- Subdivision: CASA DI AMICI
HOA
- Has HOA: Yes
- Amenities included: Basketball Court, Cable TV, Clubhouse, Fitness Center, Gated, Lobby Key Required, Maintenance, Other, Pickleball Court(s), Pool, Shuffleboard Court, Spa/Hot Tub, Tennis Court(s)
- Services included: Cable TV, Common Area Taxes, Community Pool, Reserve Fund, Fidelity Bond, Insurance, Internet, Maintenance Structure, Maintenance Grounds, Manager, Pest Control, Pool Maintenance, Recreational Facilities, Sewer, Trash, Water
- HOA fee: $554 monthly
- HOA name: Sunstate Management
- HOA phone: 941-870-4920
- Second HOA name: Venetia
Location
- Region: Venice
Financial & listing details
- Price per square foot: $231/sqft
- Tax assessed value: $244,400
- Annual tax amount: $3,268
- Date on market: 11/2/2024
- Cumulative days on market: 58 days
- Listing terms: Cash,Conventional,FHA,Owner May Carry,VA Loan
- Ownership: Fee Simple
- Total actual rent: 0
- Electric utility on property: Yes
- Road surface type: Asphalt
Price history
| Date | Event | Price |
|---|---|---|
| 1/21/2025 | Sold | $320,000-0.9%$231/sqft |
Source:  Stellar MLS #N6135153 Report a problem Stellar MLS #N6135153 Report a problem | ||
| 12/31/2024 | Pending sale | $322,900$233/sqft |
Source: Stellar MLS #N6135153 Report a problem | ||
| 12/11/2024 | Price change | $322,900-0.6%$233/sqft |
Source: Stellar MLS #N6135153 Report a problem | ||
| 11/18/2024 | Price change | $324,900-1.5%$235/sqft |
Source: Stellar MLS #N6135153 Report a problem | ||
| 11/2/2024 | Listed for sale | $329,900+53.4%$239/sqft |
Source: Stellar MLS #N6135153 Report a problem | ||
| 11/17/2020 | Sold | $215,000+59.3%$155/sqft |
Source: Public Record Report a problem | ||
| 5/2/2011 | Sold | $135,000-11.7%$98/sqft |
Source: Public Record Report a problem | ||
| 9/16/2004 | Sold | $152,900$111/sqft |
Source: Public Record Report a problem | ||
Public tax history
| Year | Property taxes | Tax assessment |
|---|---|---|
| 2025 | $3,470 +5% | $244,400 -9.5% |
| 2024 | $3,305 +1.1% | $270,200 +30.8% |
| 2023 | $3,268 +6.8% | $206,547 +10% |
| 2022 | $3,060 +22.5% | $187,770 +10% |
| 2021 | $2,498 +77.3% | $170,700 +46.3% |
| 2020 | $1,409 +5% | $116,709 +2.3% |
| 2019 | $1,342 | $114,085 +1.9% |
| 2018 | $1,342 +3.7% | $111,958 +2.1% |
| 2017 | $1,295 +6.6% | $109,655 -28.7% |
| 2016 | $1,214 +1.5% | $153,800 +9.9% |
| 2015 | $1,196 -0.9% | $140,000 +34.3% |
| 2014 | $1,207 +0.4% | $104,243 |
| 2013 | $1,202 +3% | $104,243 +1.7% |
| 2012 | $1,167 -2.2% | $102,500 -3.1% |
| 2011 | $1,194 -14.4% | $105,800 -10.7% |
| 2010 | $1,395 -40.5% | $118,500 -12.6% |
| 2009 | $2,344 | $135,600 -17.9% |
| 2008 | $2,344 -16.3% | $165,200 -17.8% |
| 2007 | $2,802 | $201,000 -17.6% |
| 2006 | -- | $244,000 +67.1% |
| 2005 | -- | $146,000 |
Find assessor info on the county website
Neighborhood: 34293
Nearby homes
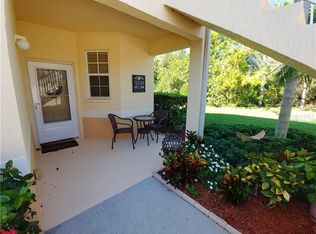
- $137,4003 bd2 ba1.3k sqft4215 Vicenza Dr UNIT B, Venice, FL 34293Off Market
- $246,3003 bd2 ba1.3k sqft4213 Vicenza Dr UNIT B, Venice, FL 34293Off Market
- $245,5003 bd2 ba1.3k sqft4213 Vicenza Dr #C2, Venice, FL 34293Off Market
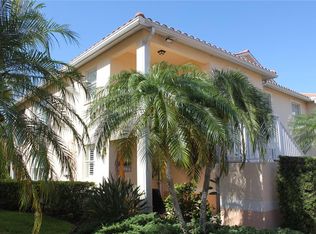
- $320,0003 bd2 ba1.3k sqft4209 Vicenza Dr #A3, Venice, FL 34293Sold
- $297,0003 bd2 ba1.3k sqft4209 Vicenza Dr #B3, Venice, FL 34293Sold
- $245,1003 bd2 ba1.3k sqft4209 Vicenza Dr #D3, Venice, FL 34293Off Market
- $264,5003 bd2 ba1.3k sqft4205 Vicenza Dr #A4, Venice, FL 34293Off Market
- $267,1003 bd2 ba1.3k sqft4205 Vicenza Dr #B4, Venice, FL 34293Off Market
- $257,6003 bd2 ba1.3k sqft4201 Vicenza Dr #A5, Venice, FL 34293Off Market
Nearby schools
GreatSchools rating
- 9/10Taylor Ranch Elementary SchoolGrades: PK-5Distance: 2 mi
- 7/10Venice Middle SchoolGrades: 6-8Distance: 3.1 mi
- 7/10Venice Senior High SchoolGrades: 9-12Distance: 4.4 mi
Get a cash offer in 3 minutes
Find out how much your home could sell for in as little as 3 minutes with a no-obligation cash offer.
Estimated market value
$288,900
Get a cash offer in 3 minutes
Find out how much your home could sell for in as little as 3 minutes with a no-obligation cash offer.
Estimated market value
$288,900
- Florida
- Sarasota County
- Venice
- 34293
- 4213 VICENZA DRIVE Unit D2
Nearby cities
Nearby neighborhoods
Nearby zip codes
Other Venice Topics
