Skip main navigation
Sold for $255,000
  • $255,000

    42130 Toddmark Ln #7, Clinton Township, MI 48038

    2beds
    2,154sqft
    Condominium
    Built in 1985
    -- sqft lot
    $-- Zestimate®
    $118/sqft
    $1,017 Estimated rent

    Home value

    Not available

    Estimated sales range

    Not available

    $1,017/mo

    Zestimate® history
    Loading
    Loading...

    Owner options

    List your home for rent

    $1,017/mo

    Rent Zestimate®

    Find your next renter with Zillow Rental Manager. Plus, with online applications, you can quickly screen prospective tenants – for free.

    Learn more

    $1,017/mo

    Rent Zestimate®

    Refinance and save

    $1,907/mo

    Est. payment

    Refinancing to a lower rate could help reduce your monthly payments and save thousands over the life of the loan.

    See today's rates

    $1,907/mo

    Est. payment

    Explore your selling options

    Work with a Zillow partner agent

    Leverage their expertise and Zillow's premium Showcase listings to get your home seen by more buyers.

    Get started

    List with your own agent

    Get your home in front of millions of buyers by listing it on Zillow.

    Learn how to do it

    Sell it yourself

    Take full control of how buyers see your home on Zillow by listing For Sale by Owner (FSBO).

    List your home

    What's special

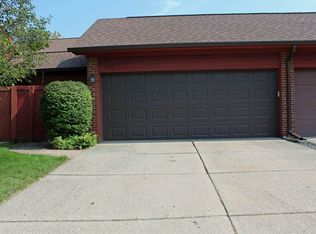
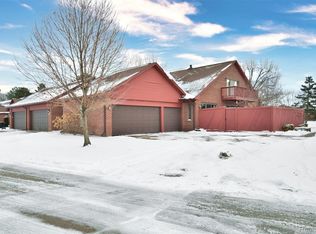
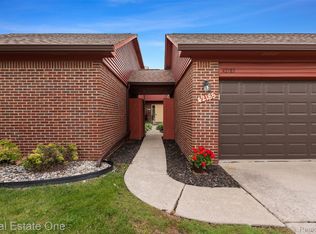
    Don't miss out on this spacious end-unit condo in a well maintained complex! Featuring a full finished basement, this home offers a fantastic layout with plenty of room for living and entertaining. Enjoy cozy evenings by the natural gas fireplace in the living room or step out through the door wall to your private patio. The large Master Suite has a walk-in closet and a main bath, with skylights providing an abundance of natural light. The beautifully updated kitchen features Corian countertops and a molded Corian sink, perfect for cooking and entertaining. Both bedrooms feature vaulted ceilings, enhancing the spacious feel throughout. With a convenient first-floor laundry, a 3-car garage, and an expansive driveway for extra parking, this condo has everything you need! Outside, a private courtyard with a brick paver patio offers a peaceful sitting area just off the dining room. Association fees cover water, exterior maintenance, landscaping, snow removal. The fully finished basement includes a guest room, entertainment space, and a third full bathroom, providing extra living options. Located in a prime area close to expressways, shopping, restaurants, and hospitals, this condo offers the perfect combination of comfort, convenience, and privacy. Schedule your showing today!

    Zillow last checked:

    Listing updated:

    Listed by:

    Brian Ghesquiere 586-215-3155,

    Fortuna Realty LLC

    Bought with:

    Trevor Foster, 6501418131

    EXP Realty

    Source: MiRealSource,MLS#: 50169724MLS LogoOriginating MLS: MiRealSource

    Facts & features

    Interior

    Bedrooms & bathrooms
    • Bedrooms: 2
    • Bathrooms: 3
    • Full bathrooms: 3
    Bedroom 1
    • Level: First
    • Area: 144
    • Dimensions: 9 x 16
    Bedroom 2
    • Level: Upper
    • Area: 238
    • Dimensions: 17 x 14
    Bathroom 1
    • Level: First
    • Area: 40
    • Dimensions: 8 x 5
    Bathroom 2
    • Level: Second
    • Area: 40
    • Dimensions: 8 x 5
    Bathroom 3
    • Level: Third
    • Area: 36
    • Dimensions: 6 x 6
    Dining room
    • Level: First
    • Area: 104
    • Dimensions: 13 x 8
    Kitchen
    • Level: First
    • Area: 104
    • Dimensions: 13 x 8
    Living room
    • Level: First
    • Area: 238
    • Dimensions: 17 x 14
    Heating
    • Forced Air, Natural Gas
    Cooling
    • Ceiling Fan(s), Central Air
    Appliances
    • Included: Dishwasher, Range/Oven, Refrigerator
    • Laundry: First Floor Laundry
    Features
    • Basement: Finished
    • Number of fireplaces: 1
    • Fireplace features: Gas
    • Common walls with other units/homes: End Unit
    Interior area
    • Total structure area: 2,357
    • Total interior livable area: 2,154 sqft
    • Finished area above ground: 1,414
    • Finished area below ground: 740

    Property

    Parking
    • Total spaces: 3
    • Parking features: Garage, Attached
    • Attached garage spaces: 3
    Features
    • Levels: Two
    • Stories: 2
    • Patio & porch: Patio, Porch
    • Waterfront features: None
    • Frontage type: Road
    • Frontage length: 0
    Details
    • Parcel number: 161108182007
    • Special conditions: Private

    Construction

    Type & style
    • Home type: Condo
    • Architectural style: Cape Cod
    • Property subtype: Condominium
    Materials
    • Brick, Vinyl Siding
    • Foundation: Basement
    Condition
    • New construction: No
    • Year built: 1985

    Utilities & green energy

    • Sewer: Public Sanitary
    • Water: Public
    • Utilities for property: Cable/Internet Avail.

    Community & neighborhood

    Location
    • Region: Clinton Township
    • Subdivision: Schultz Estates

    HOA & financial

    HOA
    • Has HOA: Yes
    • HOA fee: $258 monthly
    • Amenities included: Maintenance Grounds
    • Association name: Schultz Estates III Tim Perry Property Mgr
    • Association phone: 586-242-2286

    Other

    Other facts
    • Listing agreement: Exclusive Right To Sell
    • Listing terms: Cash,Conventional,FHA,VA Loan
    • Road surface type: Paved

    Price history

    DateEventPrice
    4/24/2025Sold$255,000+2%$118/sqft
    Source: MiRealSource #50169724 Report a problem
    4/1/2025Pending sale$249,900$116/sqft
    Source: MiRealSource #50169724 Report a problem
    3/29/2025Listed for sale$249,900$116/sqft
    Source: MiRealSource #50169724 Report a problem

    Public tax history

    Tax history is unavailable.

    Neighborhood: 48038

    Nearby schools

    GreatSchools rating
    Schools provided by the listing agent
    • District: Chippewa Valley Schools

    Source: MiRealSource. This data may not be complete. We recommend contacting the local school district to confirm school assignments for this home.

    Get pre-qualified for a loan
    At Zillow Home Loans, we can pre-qualify you in as little as 5 minutes with no impact to your credit score.

    An equal housing lender. NMLS #10287.