Welcome home to this bright and inviting 2-bedroom condo, perfectly suited for first-time buyers or those looking to simplify without sacrificing space. The private, gated front patio offers a charming outdoor retreat—ideal for morning coffee, container gardening, or relaxing evenings. Inside, the open kitchen features a dining area and a large sliding door that fills the space with natural light and provides seamless access to the patio. The spacious living room is anchored by a cozy fireplace and offers additional windows with peaceful views of the open back lawn.
Upstairs, you’ll find two generously sized bedrooms, each with walk-in closets, connected by a convenient Jack and Jill-style full bathroom. The layout offers both comfort and functionality, making everyday living easy. The full basement is open and ready for your finishing touches—perfect for creating additional living, work, or entertaining space. A detached 2-car garage adds extra convenience and storage. With its thoughtful layout, inviting outdoor space, and room to grow, this condo is a fantastic opportunity to add your personal touches to make it Home. HOA fees currently include $43.00 assessment. Per management company, this amount may change in the future.
Accepting backups
$225,000
42185 Lochmoor St, Clinton Township, MI 48038
2beds
1,456sqft
:
Get pre-qualified$1,866/mo
Condominium
Built in 1986
-- sqft lot
$225,100 Zestimate®
$155/sqft
$281/mo HOA
What's special
- 20 days |
- 780 |
- 41 |
Zillow last checked:
Listing updated:
Listed by:
Stacy Dyer 734-395-3322,
Real Estate One-Troy 248-813-4900
Source: Realcomp II,MLS#: 20261049371
Facts & features
Interior
Bedrooms & bathrooms
- Bedrooms: 2
- Bathrooms: 2
- Full bathrooms: 1
- 1/2 bathrooms: 1
Primary bedroom
- Level: Second
- Area: 228
- Dimensions: 19 X 12
Bedroom
- Level: Second
- Area: 221
- Dimensions: 17 X 13
Other
- Level: Second
- Area: 56
- Dimensions: 8 X 7
Other
- Level: Entry
- Area: 20
- Dimensions: 5 X 4
Dining room
- Level: Entry
- Area: 100
- Dimensions: 10 X 10
Kitchen
- Level: Entry
- Area: 110
- Dimensions: 11 X 10
Living room
- Level: Entry
- Area: 288
- Dimensions: 24 X 12
Heating
- Forced Air, Natural Gas
Cooling
- Central Air
Appliances
- Included: Dishwasher, Disposal, Dryer, Free Standing Electric Range, Free Standing Refrigerator, Range Hood, Washer
Features
- Basement: Unfinished
- Has fireplace: Yes
- Fireplace features: Living Room, Wood Burning
Interior area
- Total interior livable area: 1,456 sqft
- Finished area above ground: 1,456
Property
Parking
- Total spaces: 2
- Parking features: Two Car Garage, Detached, Garage Door Opener
- Garage spaces: 2
Features
- Levels: Two
- Stories: 2
- Entry location: GroundLevelwSteps
- Patio & porch: Deck, Patio, Porch
- Exterior features: Grounds Maintenance, Private Entrance
Details
- Parcel number: 1108182023
- Special conditions: Short Sale No,Standard
Construction
Type & style
- Home type: Condo
- Architectural style: Colonial
- Property subtype: Condominium
Materials
- Brick, Metal Siding
- Foundation: Basement, Poured
Condition
- New construction: No
- Year built: 1986
Utilities & green energy
- Sewer: Public Sewer
- Water: Public
Community & HOA
Community
- Subdivision: SCHULTZ ESTATES
HOA
- Has HOA: Yes
- Services included: Maintenance Grounds, Maintenance Structure, Trash, Water
- HOA fee: $281 monthly
- HOA phone: 586-737-7641
Location
- Region: Clinton Township
Financial & listing details
- Price per square foot: $155/sqft
- Tax assessed value: $56,960
- Annual tax amount: $2,393
- Date on market: 7/3/2026
- Cumulative days on market: 21 days
- Listing agreement: Exclusive Right To Sell
- Listing terms: Cash,Conventional
Estimated market value
$225,100
$214,000 - $236,000
$1,961/mo
Price history
| Date | Event | Price |
|---|---|---|
| 7/3/2026 | Listed for sale | $225,000$155/sqft |
Source:  Realcomp II #20261049371 Report a problem Realcomp II #20261049371 Report a problem | ||
Public tax history
| Year | Property taxes | Tax assessment |
|---|---|---|
| 2025 | $2,327 +4.9% | $103,500 +7.1% |
| 2024 | $2,219 +5.2% | $96,600 +10.3% |
| 2023 | $2,109 +2.8% | $87,600 +13.8% |
| 2022 | $2,051 +0.8% | $77,000 +5.8% |
| 2021 | $2,035 | $72,800 +4.1% |
| 2020 | $2,035 +6.5% | $69,900 +7.5% |
| 2019 | $1,910 +3% | $65,000 +4.3% |
| 2018 | $1,854 +2.9% | $62,300 +8.2% |
| 2017 | $1,801 | $57,600 |
| 2016 | -- | $57,600 +12.3% |
| 2015 | -- | $51,300 +11.3% |
| 2014 | -- | $46,100 -4.6% |
| 2011 | -- | $48,300 -7.8% |
| 2010 | -- | $52,400 -12.4% |
| 2009 | -- | $59,800 -15.4% |
| 2008 | -- | $70,700 -4.6% |
| 2007 | -- | $74,100 +38.9% |
| 2001 | $1,754 +2.2% | $53,340 +3.2% |
| 2000 | $1,716 | $51,687 |
Find assessor info on the county website
Monthly payment
Est. payment
Payment breakdown
Explore the cost of this home by adjusting the details. Changes won't be saved.Climate risks
Neighborhood: 48038
Nearby schools
GreatSchools rating
- 5/10Erie Elementary SchoolGrades: PK-5Distance: 0.8 mi
- 6/10Wyandot Middle SchoolGrades: 6-8Distance: 1.3 mi
- 6/10Chippewa Valley High SchoolGrades: 9-12Distance: 0.5 mi
- $240,0002 bd2 ba1.8k sqft42168 Toddmark Ln, Clinton Township, MI 48038Sold
- $190,0002 bd2 ba1.9k sqft42134 Toddmark Ln, Clinton Township, MI 48038Sold
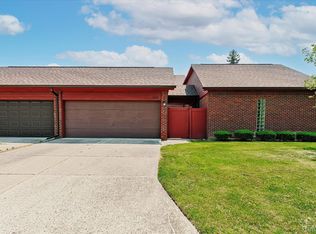
- $199,9002 bd2 ba1.4k sqft42216 Lochmoor St, Clinton Township, MI 48038Sold
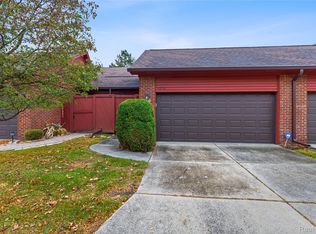
- $245,0002 bd3 ba2.1k sqft42256 Lochmoor St, Clinton Township, MI 48038Sold
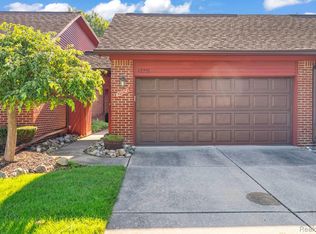
- $205,0002 bd2 ba2k sqft42276 Lochmoor St #56, Clinton Township, MI 48038Sold
- $275,0002 bd3 ba1.6k sqft42192 Lochmoor St #35, Clinton Township, MI 48038Sold
- $205,0002 bd2 ba2k sqft42233 Lochmoor St, Clinton Township, MI 48038Sold
- $182,0002 bd2 ba1.3k sqft42138 Toddmark Ln, Clinton Township, MI 48038Sold
A local agent can set up tours, give advice and negotiate with sellers.
Similar homes
- $180,0002 bd2 ba2.1k sqft17207 Kingsbrooke Dr, Clinton Township, MI 48038For Sale

 MLS ID #20261016769, Giulia Bartolone, Imperium Realty LLC. Realcomp II
 - $200,0002 bd2 ba1.3k sqft43427 Claremont Dr E, Clinton Township, MI 48038For Sale
 MLS ID #20261017338, Rory MacDonald, EXP Realty Clinton Twp. Realcomp II
 - $220,0002 bd2 ba1.6k sqft28047 Maple Forest Blvd E #51, Harrison Township, MI 48045For Sale
 MLS ID #20261045326, Carlos Leon, Sine & Monaghan, LLC. Realcomp II
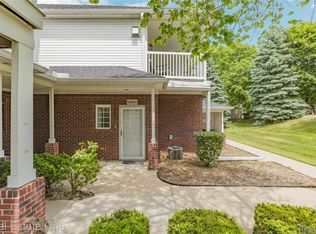
 - $227,0002 bd2 ba1.3k sqft14286 Moravian Manor Cir, Sterling Heights, MI 48312For Sale
 MLS ID #20261038049, Barbara Ward, Real Estate One-St Clair Shrs. Realcomp II
 - $229,9002 bd2 ba1.9k sqft47078 Auburn Ct, Shelby Township, MI 48317For SaleMLS ID #20261050722, Norman Campbell, Keller Williams Realty-Great Lakes. Realcomp II
- $230,0003 bd3 ba2k sqft11606 Meadow Lane Dr, Warren, MI 48093For SaleMLS ID #20261047725, Samarra Monger, Irongate Realty Group. Realcomp II
- $195,0003 bd3 ba1.7k sqft8948 Shawn Dr, Sterling Heights, MI 48312For SaleMLS ID #20261050761, Stephanie Janiga, Keller Williams Advantage. Realcomp II
- $225,0002 bd2 ba1.5k sqft42160 Woodward Ave Unit 7, Bloomfield Hills, MI 48304For SaleMLS ID #20261042389, Nancy R Robinson, Real Broker, LLC Berkley. Realcomp II
- $169,9002 bd2 ba1.7k sqft8401 Eighteen Mile Rd #112, Sterling Heights, MI 48313For SaleMLS ID #20261049148, Luyao Jiang, EXP Realty Main. Realcomp II
- $250,0002 bd1 ba924 sqft8241 Janis St, Shelby Township, MI 48317For SaleMLS ID #20261056687, Miroslav Gavriloski, REALTEAM Real Estate. Realcomp II
- $200,0002 bd2 ba1k sqft5634 Chicago Rd, Warren, MI 48092For SaleMLS ID #20261056561, Hasnat Khan, IKONIK REALTY. Realcomp II
- $249,9992 bd2 ba1.5k sqft12014 Common Rd, Warren, MI 48093For SaleMLS ID #20261034623, Maggie Andersen, Berkshire Hathaway HomeServices Kee Realty Oxford. Realcomp II
- $180,0002 bd2 ba1.2k sqft31980 Mark Adam Lange #12, Warren, MI 48093For SaleMLS ID #20261048747, Joseph Feld, Keller Williams Paint Creek. Realcomp II
- $210,0003 bd2 ba2k sqft18432 Mesle St, Roseville, MI 48066For SaleMLS ID #20261053439, DeShonna Igwenagha, DTW Experts LLC. Realcomp II
- $199,9003 bd1 ba1k sqft19749 Broadacres St, Clinton Township, MI 48035For SaleMLS ID #20261030887, Kenita Harris, DTW Experts LLC. Realcomp II
- $228,9002 bd3 ba1.4k sqft121 Stratford Ln, Rochester, MI 48309For SaleMLS ID #20261014532, Surendra Gaikwad, eHomes Realty. Realcomp II
- $195,0002 bd2 ba1.6k sqft1925 Nicholas Ct, Warren, MI 48092For SaleMLS ID #20261050147, Md M Rahman, Brookstone, Realtors LLC. Realcomp II
- $259,9002 bd2 ba1.5k sqft1711 Huntingwood Ln APT C, Bloomfield Hills, MI 48304For SaleMLS ID #20261054541, Dawna P Kuhne, Max Broock, REALTORS®-Birmingham. Realcomp II
- $177,9003 bd2 ba1.5k sqft47 Avery St, Mount Clemens, MI 48043For SaleMLS ID #20261042299, Chelsea Poole, Social House Real Estate Group LLC. Realcomp II
- $215,0002 bd1 ba1.1k sqft298 W Tacoma St, Clawson, MI 48017For SaleMLS ID #20261056737, Sebastian Cowgill, Coldstone Group LLC. Realcomp II
