Back on the market due to buyer financing falling through! Motivated Sellers!!! Beautifully updated 2-bedroom, 2-bath condo offering 1,085 sqft of comfortable living space! This move-in ready home features granite countertops, modern updates throughout, and brand new laminate flooring and carpet, both backed by transferable lifetime warranties. Enjoy even more peace of mind with brand new windows that also include a transferable lifetime warranty. All appliances are included! The spacious basement offers plenty of extra storage or potential additional living space. Major mechanical updates include a brand new A/C 2026, newer furnace, hot water tank, and updated electrical panel, giving peace of mind to the next owner. Convenient, low-maintenance living with all the big-ticket items already done — just move in and enjoy! BATVAI
Pending
Price cut: $10K (7/14)
$180,000
17207 Kingsbrooke Dr, Clinton Township, MI 48038
2beds
2,170sqft
:
Get pre-qualified$1,643/mo
Condominium
Built in 1994
-- sqft lot
$178,500 Zestimate®
$83/sqft
$325/mo HOA
What's special
- 47 days |
- 659 |
- 44 |
Zillow last checked:
Listing updated:
Listed by:
Giulia Bartolone 586-733-0530,
Imperium Realty LLC 586-733-0530
Source: Realcomp II,MLS#: 20261016769
Facts & features
Interior
Bedrooms & bathrooms
- Bedrooms: 2
- Bathrooms: 2
- Full bathrooms: 2
Bedroom
- Level: Entry
- Area: 168
- Dimensions: 14 X 12
Bedroom
- Level: Entry
- Area: 110
- Dimensions: 11 X 10
Other
- Level: Entry
- Area: 42
- Dimensions: 7 X 6
Other
- Level: Entry
- Area: 66
- Dimensions: 11 X 6
Dining room
- Level: Entry
- Area: 90
- Dimensions: 10 X 9
Kitchen
- Level: Entry
- Area: 117
- Dimensions: 13 X 9
Living room
- Level: Entry
- Area: 208
- Dimensions: 16 X 13
Heating
- Forced Air, Natural Gas
Appliances
- Included: Dishwasher, Dryer, Free Standing Refrigerator, Washer
Features
- Basement: Partially Finished
- Has fireplace: No
Interior area
- Total interior livable area: 2,170 sqft
- Finished area above ground: 1,085
- Finished area below ground: 1,085
Property
Parking
- Parking features: No Garage
Features
- Levels: One
- Stories: 1
- Entry location: GroundLevelwSteps
Details
- Parcel number: 1117101100
- Special conditions: Short Sale No,Standard
Construction
Type & style
- Home type: Condo
- Architectural style: Ranch
- Property subtype: Condominium
Materials
- Brick
- Foundation: Basement, Poured
Condition
- New construction: No
- Year built: 1994
- Major remodel year: 2025
Utilities & green energy
- Sewer: Public Sewer, Sewer At Street
- Water: Public
Community & HOA
Community
- Subdivision: KINGSBROOKE PARK
HOA
- Has HOA: Yes
- Services included: Maintenance Grounds, Maintenance Structure, Snow Removal, Trash, Water
- HOA fee: $325 monthly
Location
- Region: Clinton Township
Financial & listing details
- Price per square foot: $83/sqft
- Tax assessed value: $36,301
- Annual tax amount: $2,312
- Date on market: 5/23/2026
- Cumulative days on market: 47 days
- Listing agreement: Exclusive Right To Sell
- Listing terms: Cash,Conventional
- Exclusions: Exclusion(s) Do Not Exist
Estimated market value
$178,500
$170,000 - $187,000
$2,155/mo
Price history
| Date | Event | Price |
|---|---|---|
| 7/24/2026 | Pending sale | $180,000$83/sqft |
Source:  Realcomp II #20261016769 Report a problem Realcomp II #20261016769 Report a problem | ||
| 7/14/2026 | Price change | $180,000-5.3%$83/sqft |
Source: Realcomp II #20261016769 Report a problem | ||
| 6/26/2026 | Pending sale | $190,000$88/sqft |
Source: Realcomp II #20261016769 Report a problem | ||
| 6/9/2026 | Price change | $190,000-2.6%$88/sqft |
Source: Realcomp II #20261016769 Report a problem | ||
| 5/23/2026 | Listed for sale | $195,000+62.5%$90/sqft |
Source: Realcomp II #20261016769 Report a problem | ||
| 7/9/2025 | Sold | $120,000+44.6%$55/sqft |
Source: Public Record Report a problem | ||
| 9/2/1998 | Sold | $83,000+6.4%$38/sqft |
Source: Public Record Report a problem | ||
| 11/18/1996 | Sold | $78,000+8.3%$36/sqft |
Source: Public Record Report a problem | ||
| 1/11/1995 | Sold | $72,000$33/sqft |
Source: Public Record Report a problem | ||
Public tax history
| Year | Property taxes | Tax assessment |
|---|---|---|
| 2025 | $1,483 +4.9% | $67,200 +8.7% |
| 2024 | $1,414 +5.2% | $61,800 +8.2% |
| 2023 | $1,344 +2.8% | $57,100 +4% |
| 2022 | $1,307 +0.8% | $54,900 +7.9% |
| 2021 | $1,297 | $50,900 +10.7% |
| 2020 | $1,297 +6.5% | $46,000 -2.1% |
| 2019 | $1,218 +3% | $47,000 +5.4% |
| 2018 | $1,182 +2.2% | $44,600 +20.2% |
| 2017 | $1,156 | $37,100 |
| 2016 | -- | $37,100 +18.9% |
| 2015 | -- | $31,200 +1.3% |
| 2014 | -- | $30,800 -8.3% |
| 2011 | -- | $33,600 -15.6% |
| 2010 | -- | $39,800 -15.9% |
| 2009 | -- | $47,300 -16.4% |
| 2008 | -- | $56,600 -6.3% |
| 2007 | -- | $60,400 |
Find assessor info on the county website
Monthly payment
Est. payment
Payment breakdown
Explore the cost of this home by adjusting the details. Changes won't be saved.Climate risks
Neighborhood: 48038
Nearby schools
GreatSchools rating
- 6/10Huron Elementary SchoolGrades: PK-5Distance: 1 mi
- 6/10Wyandot Middle SchoolGrades: 6-8Distance: 0.5 mi
- 6/10Chippewa Valley High SchoolGrades: 9-12Distance: 1.3 mi
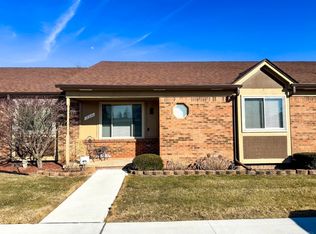
- $162,0002 bd2 ba1k sqft17209 Kingsbrooke Dr, Clinton Township, MI 48038Sold
- $--2 bd1 ba1k sqft17673 Kingsbrooke Cir #203-103, Clinton Township, MI 48038Off Market

- $--1 bd1 ba800 sqft17673 Kingsbrooke Cir #649-101, Clinton Township, MI 48038Off Market
- $--1 bd1 ba800 sqft17673 Kingsbrooke Cir #540-104, Clinton Township, MI 48038Off Market
- $--1 bd1 ba800 sqft17673 Kingsbrooke Cir #228-104, Clinton Township, MI 48038Off Market
- $--2 bd1 ba1k sqft17673 Kingsbrooke Cir #276-102, Clinton Township, MI 48038Off Market
- $--1 bd1 ba800 sqft17673 Kingsbrooke Cir #288-104, Clinton Township, MI 48038Off Market
- $--2 bd1 ba1k sqft17673 Kingsbrooke Cir #359-203, Clinton Township, MI 48038Off Market
A local agent can set up tours, give advice and negotiate with sellers.
Similar homes
- $174,9002 bd2 ba1.1k sqft42450 Sheldon Pl APT 212, Clinton Township, MI 48038For Sale
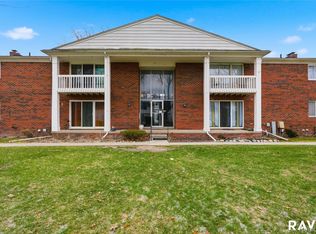
 MLS ID #20261048937, Alexandr Pugachov, Raven Real Estate Group. Realcomp II
 - $200,0002 bd2 ba1.3k sqft43427 Claremont Dr E, Clinton Township, MI 48038For Sale
 MLS ID #20261017338, Rory MacDonald, EXP Realty Clinton Twp. Realcomp II
 - $249,9002 bd3 ba2.2k sqft15908 Plymouth Dr #387, Clinton Township, MI 48038For Sale
 MLS ID #20261047012, Theresa St Dennis, Keller Williams First. Realcomp II
 - $164,9002 bd2 ba1.7k sqft8401 Eighteen Mile Rd #112, Sterling Heights, MI 48313For Sale
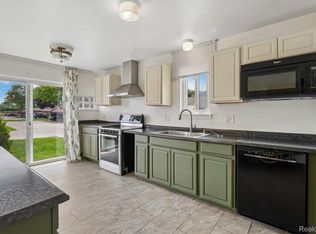 MLS ID #20261049148, Luyao Jiang, EXP Realty Main. Realcomp II
 - $185,0003 bd3 ba1.7k sqft8948 Shawn Dr, Sterling Heights, MI 48312For SaleMLS ID #20261050761, Stephanie Janiga, Keller Williams Advantage. Realcomp II
- $177,9003 bd2 ba1.5k sqft47 Avery St, Mount Clemens, MI 48043For SaleMLS ID #20261042299, Chelsea Poole, Social House Real Estate Group LLC. Realcomp II
- $180,0002 bd2 ba1.2k sqft31980 Mark Adam Lange #12, Warren, MI 48093For SaleMLS ID #20261048747, Joseph Feld, Keller Williams Paint Creek. Realcomp II
- $185,0003 bd1 ba1.5k sqft26809 Hollywood St, Roseville, MI 48066For SaleMLS ID #20261043172, Justin Woodbeck, Thrive Realty Company. Realcomp II
- $199,8004 bd2 ba1.5k sqft19615 Eastwood Dr, Harper Woods, MI 48225For SaleMLS ID #20261057088, Victor F Fawaz, RE/MAX Team 2000. Realcomp II
- $180,0003 bd2 ba1.7k sqft18004 Holland Ave, Eastpointe, MI 48021For SaleMLS ID #20261049594, Jada Batson, EXP Realty Main. Realcomp II
- $147,9002 bd2 ba1.3k sqft29792 City Center Dr APT 4, Warren, MI 48093For SaleMLS ID #20261044964, Rita Yousif, Utica Realty LLC. Realcomp II
- $170,0002 bd1 ba2k sqft4044 Heatherwood Ct, Warren, MI 48092For SaleMLS ID #20261042570, Tadario James, Keller Williams Realty-Great Lakes. Realcomp II
- $175,0002 bd2 ba1.4k sqft2092 Orchard Crest St, Shelby Township, MI 48317For SaleMLS ID #20261040364, Maynard Neal, NERG Real Estate Experts. Realcomp II
- $210,0003 bd2 ba2k sqft18432 Mesle St, Roseville, MI 48066For SaleMLS ID #20261053439, DeShonna Igwenagha, DTW Experts LLC. Realcomp II
- $187,4003 bd2 ba1.8k sqft18181 Buckhannon St, Roseville, MI 48066For SaleMLS ID #20261050229, Amanda Hanton, Berkshire Hathaway HomeServices Kee Realty Bham. Realcomp II
- $220,0002 bd2 ba1.6k sqft28047 Maple Forest Blvd E #51, Harrison Township, MI 48045For SaleMLS ID #20261045326, Carlos Leon, Sine & Monaghan, LLC. Realcomp II
- $240,0002 bd3 ba2.2k sqft13331 Whittier Dr, Sterling Heights, MI 48312For SaleMLS ID #20261049243, Jamison Agnello, J Michael Realty LLC. Realcomp II
- $170,0003 bd2 ba2.1k sqft18270 Ash Ave, Eastpointe, MI 48021For SaleMLS ID #20261038693, Zee Fofana, KW Domain. Realcomp II
- $170,0003 bd3 ba1.8k sqft20471 Hollywood St, Harper Woods, MI 48225For SaleMLS ID #20261050531, Zee Fofana, KW Domain. Realcomp II
- $229,9002 bd2 ba1.9k sqft47078 Auburn Ct, Shelby Township, MI 48317For SaleMLS ID #20261050722, Norman Campbell, Keller Williams Realty-Great Lakes. Realcomp II
