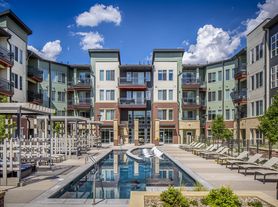
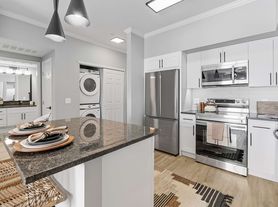
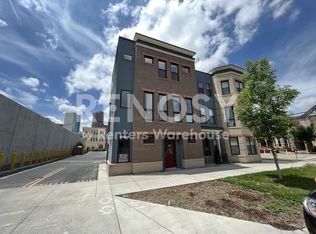
Urban luxury has come to fruition at the new, highly anticipated 9th + Colorado development that's encircled by Denver's most affluent areas like Hilltop, Cherry Creek and Congress Park. Surrounded by four acres of green space, Ella CityHomes is an oasis within the city. The highly desirable destination offers a sophisticated, urban-stylized living in Denver's newest dynamic neighborhood. Situated within a private community is where you'll find 35 luxurious townhomes, thoughtfully designed with lifestyle, comfort and modern amenities in mind. Ella CityHomes provides front door access to new boutiques, restaurants, a state-of-the-art movie theater and fitness studios. For those who dare to leave the cozy confines of 9th + CO, Denver institutions like Snooze, Trader Joe's, Cherry Creek Mall, City Park and the Denver Zoo are all a quick jaunt away. Each of the 35 residences are designed to incorporate outdoor living space, abundant natural light, contemporary design and modern amenities. Enjoy the outdoors from your rooftop terrace or spend time with fellow neighbors in Ella CityHomes' private, manicured garden.
This property includes some furnished areas (rooftop area, TVs) at no additional cost. No smoking allowed. Security deposit equivalent to 100% a full month's rent. 12 month lease is required. Tenant is responsible for all utilities. Other terms, fees, and conditions may apply. All information is deemed reliable but not guaranteed and is subject to change. Rent is subject to change. Tenant or Tenant's Agent to confirm square footage. Minimum credit score of 700 and the Applicant will need to prove a consistent monthly income that is equivalent to at least two (2) times the monthly rent amount. Please contact owner directly with questions or for information on how to schedule a tour or submit an application. Please allow 3 or more business days for application processing. An application will be processed once it is deemed complete. A complete application means that all adults living at the property have submitted an application and all requested documents and information have been received, which may include, but is not limited to, proof of income, previous address and landlord information, bank statements, tax returns, etc. Any fraudulent, misleading, and/or misrepresentation of such documents or application information will result in an automatic denial of your application. Property will be managed directly by the Landlord or Landlord's Representative.
Townhouse for rent
Townhouse
Available Sun Nov 1 2026
Cats, dogs OK
Air conditioner, central air
In unit laundry
Attached garage parking
Electric, heat pump, steam
What's special
Contemporary designModern amenitiesPrivate manicured gardenRooftop terraceAbundant natural light
- 10 days |
- -- |
- -- |
Zillow last checked:
Listing updated:
Travel times
Facts & features
Interior
Bedrooms & bathrooms
- Bedrooms: 3
- Bathrooms: 5
- Full bathrooms: 5
Heating
- Electric, Heat Pump, Steam
Cooling
- Air Conditioner, Central Air
Appliances
- Included: Dishwasher, Dryer, Freezer, Microwave Oven, Oven, Refrigerator, Washer
- Laundry: In Unit
Features
- Soaking Tub, Sound System
- Flooring: Hardwood
- Windows: Blinds, Window Coverings
Interior area
- Total interior livable area: 2,795 sqft
Property
Parking
- Parking features: Attached, Garage, Off Street
- Has attached garage: Yes
- Details: Contact manager
Features
- Patio & porch: Deck, Patio
- Exterior features: Control IV System Controlled By I Pad Included, Fire Pit, Walk In Closets
Details
- Additional structures: Garage(s)
- Parcel number: 0606328002000
Construction
Type & style
- Home type: Townhouse
- Property subtype: Townhouse
Building
Management
- Pets allowed: Yes
Community & HOA
Location
- Region: Denver
Financial & listing details
- Lease term: 1 Year
Price history
| Date | Event | Price |
|---|---|---|
| 9/15/2026 | Listed for rent | $6,250+4.2%$2/sqft |
Source: Zillow Rentals Report a problem | ||
| 5/12/2025 | Listing removed | $6,000$2/sqft |
Source: Zillow Rentals Report a problem | ||
| 4/14/2025 | Listed for rent | $6,000$2/sqft |
Source: Zillow Rentals Report a problem | ||
| 1/20/2021 | Sold | $1,304,307$467/sqft |
Source: Public Record Report a problem | ||