Skip main navigation
Sold for $460,000
  • $460,000

    4214 N Cambridge Way, Pace, FL 32571

    4beds
    2,412sqft
    Single Family Residence
    Built in 2003
    0.5 Acres Lot
    $460,300 Zestimate®
    $191/sqft
    $2,823 Estimated rent

    Home value

    $460,300

    $437,000 - $483,000

    $2,823/mo

    Zestimate® history
    Loading
    Loading...

    Owner options

    List your home for rent

    $2,823/mo

    Rent Zestimate®

    Find your next renter with Zillow Rental Manager. Plus, with online applications, you can quickly screen prospective tenants – for free.

    Learn more

    $2,823/mo

    Rent Zestimate®

    Refinance and save

    $3,327/mo

    Est. payment

    Refinancing to a lower rate could help reduce your monthly payments and save thousands over the life of the loan.

    See today's rates

    $3,327/mo

    Est. payment

    Explore your selling options

    Work with a Zillow partner agent

    Leverage their expertise and Zillow's premium Showcase listings to get your home seen by more buyers.

    Get started

    List with your own agent

    Get your home in front of millions of buyers by listing it on Zillow.

    Learn how to do it

    Sell it yourself

    Take full control of how buyers see your home on Zillow by listing For Sale by Owner (FSBO).

    List your home

    What's special

    Hot tubDiving boardPorch swingHigh ceilingsRefreshing poolBuilt-in desk areaHalf-acre lot

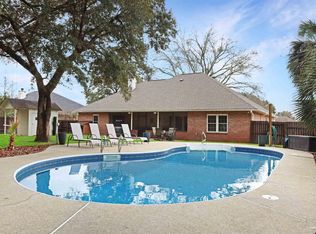
    AMAZING and immaculately maintained 4-bedroom, 2.5-bath POOL home on a half-acre lot in the highly desirable HAMMERSMITH subdivision! This custom home, built by Luke Shows, has had only two owners and features numerous recent updates, including a new roof (April 2025), HVAC system (July 2025), and pool pump (2024). The spacious living room offers high ceilings, hardwood floors, and a beautiful wood-burning stone fireplace, creating a warm and inviting space. The kitchen is designed for both function and entertaining, featuring abundant counter space and cabinetry, stainless appliances including a smooth-top convection oven, built-in microwave, dishwasher, appliance closet, lazy Susan, and a built-in desk area. Enjoy multiple dining options with a formal dining room, breakfast nook, and bar seating. The split floor plan provides privacy, with two arched entryways leading to the primary suite and guest bedrooms. The primary suite features a trey ceiling, private access to the screened porch, two walk-in closets, dual vanities, a makeup area, jetted soaking tub, and separate shower. Guest bedrooms offer Wood type flooring and ceiling fans, with a spacious guest bath featuring dual sinks and built-in storage. Step outside to your private backyard retreat—perfect for entertaining—with a refreshing pool, diving board, screened porch, hot tub (conveys as-is), and a privacy fence backing up to wooded views. Additional features include a pool alarm, Polaris cleaner (conveys), lush Zoysia grass, and a sprinkler system in both front and back yards. Additional highlights include a large laundry room with sink, cabinetry, and built-in ironing board, a walk-in pantry, updated smoke alarms (2024), gutters, porch swing, and three mounted TVs that convey. The two-car garage includes a workbench and shelving. Seller also provides a marketable survey and transferable termite bond. **** Buyer to verify all information, features and dimensions ****

    Zillow last checked:

    Listing updated:

    Listed by:

    Rodney Cantrell 850-426-3786,

    Gulf Real Estate Group, LLC

    Bought with:

    John Alumbaugh

    KELLER WILLIAMS REALTY GULF COAST

    Source: PAR,MLS#: 682847MLS Logo

    Facts & features

    Interior

    Bedrooms & bathrooms
    • Bedrooms: 4
    • Bathrooms: 3
    • Full bathrooms: 2
    • 1/2 bathrooms: 1
    Primary bedroom
    • Level: First
    • Area: 270
    • Dimensions: 15 x 18
    Kitchen
    • Level: First
    • Area: 195
    • Dimensions: 15 x 13
    Living room
    • Level: First
    • Area: 495
    • Dimensions: 22 x 22.5
    Heating
    • Heat Pump, Fireplace(s)
    Cooling
    • Central Air, Ceiling Fan(s)
    Appliances
    • Included: Electric Water Heater, Built In Microwave, Dishwasher, Disposal, Refrigerator
    • Laundry: Inside, W/D Hookups
    Features
    • Baseboards, Ceiling Fan(s), High Ceilings, Plant Ledges
    • Flooring: Hardwood, Tile
    • Windows: Double Pane Windows, Blinds
    • Has basement: No
    • Has fireplace: Yes
    Interior area
    • Total structure area: 2,412
    • Total interior livable area: 2,412 sqft

    Property

    Parking
    • Total spaces: 2
    • Parking features: 2 Car Garage, Garage Door Opener
    • Garage spaces: 2
    Features
    • Levels: One
    • Stories: 1
    • Exterior features: Rain Gutters
    • Has private pool: Yes
    • Pool features: In Ground
    • Has spa: Yes
    • Spa features: Heated
    • Fencing: Back Yard,Privacy
    Lot
    • Size: 0.50 Acres
    • Features: Interior Lot, Sprinkler
    Details
    • Parcel number: 272n29165100a000330
    • Zoning description: Res Single

    Construction

    Type & style
    • Home type: SingleFamily
    • Architectural style: Traditional
    • Property subtype: Single Family Residence
    Materials
    • Frame
    • Foundation: Slab
    • Roof: Shingle
    Condition
    • Resale
    • New construction: No
    • Year built: 2003

    Utilities & green energy

    • Electric: Copper Wiring
    • Sewer: Public Sewer
    • Water: Public
    Green energy
    • Energy efficient items: Ridge Vent

    Community & neighborhood

    Security
    • Security features: Smoke Detector(s)
    Location
    • Region: Pace
    • Subdivision: Hammersmith

    HOA & financial

    HOA
    • Has HOA: Yes
    • HOA fee: $365 annually
    • Services included: Association

    Other

    Other facts
    • Price range: $460K - $460K
    • Road surface type: Paved

    Price history

    DateEventPrice
    6/29/2026Sold$460,000$191/sqft
    Source: PAR #682847 Report a problem
    5/24/2026Contingent$460,000$191/sqft
    Source: PAR #682847 Report a problem
    5/19/2026Listed for sale$460,000+40.2%$191/sqft
    Source: PAR #682847 Report a problem
    1/27/2020Sold$328,000$136/sqft
    Source: PAR #564690 Report a problem
    12/17/2019Listed for sale$328,000+864.7%$136/sqft
    Source: Coldwell Banker Residential Real Estate #564690 Report a problem
    11/6/2001Sold$34,000+26.4%$14/sqft
    Source: Public Record Report a problem
    4/24/1996Sold$26,900$11/sqft
    Source: Public Record Report a problem

    Public tax history

    YearProperty taxesTax assessment
    2024$3,271 +1.5%$294,230 +3%
    2023$3,222 +2.5%$285,660 +3%
    2022$3,142 +1.1%$277,340 +3%
    2021$3,110 +46.6%$269,262 +38.6%
    2020$2,121 +2.5%$194,251 +2.3%
    2019$2,069 $189,884 +1.9%
    2018$2,069 +6.9%$186,343 +2.1%
    2017$1,934 $182,510 +2.1%
    2016$1,934 +0.4%$178,756 +0.7%
    2015$1,926 -2%$177,513 +0.8%
    2014$1,965 $176,104 +1.5%
    2013-- $173,501 +1.7%
    2012-- $170,601 -6.1%
    2011-- $181,701 -5.8%
    2010-- $192,910 +3.7%
    2009-- $186,028 +0.1%
    2008-- $185,842
    2007-- --
    2006-- --
    2005-- --
    2004-- --
    2003-- --
    2002-- --
    2001-- --
    2000-- --

    Find assessor info on the county website

    Neighborhood: 32571

    Nearby schools

    GreatSchools rating
    Schools provided by the listing agent
    • Elementary: Dixon
    • Middle: SIMS
    • High: Pace

    Source: PAR. This data may not be complete. We recommend contacting the local school district to confirm school assignments for this home.

    Get pre-qualified for a loan
    At Zillow Home Loans, we can pre-qualify you in as little as 5 minutes with no impact to your credit score.

    An equal housing lender. NMLS #10287.

    Sell for more on Zillow
    Get a Zillow Showcase℠ listing at no additional cost and you could sell for .
    $460,300
    2% more
    +$9,206
    With Zillow Showcase(estimated)
    $469,506