Skip main navigation
Sold for $445,000
  • $445,000

    4226 N Cambridge Way, Pace, FL 32571

    4beds
    2,238sqft
    Single Family Residence
    Built in 1997
    0.37 Acres Lot
    $461,400 Zestimate®
    $199/sqft
    $2,612 Estimated rent

    Home value

    $461,400

    $420,000 - $508,000

    $2,612/mo

    Zestimate® history
    Loading
    Loading...

    Owner options

    List your home for rent

    $2,612/mo

    Rent Zestimate®

    Find your next renter with Zillow Rental Manager. Plus, with online applications, you can quickly screen prospective tenants – for free.

    Learn more

    $2,612/mo

    Rent Zestimate®

    Refinance and save

    $3,165/mo

    Est. payment

    Refinancing to a lower rate could help reduce your monthly payments and save thousands over the life of the loan.

    See today's rates

    $3,165/mo

    Est. payment

    Explore your selling options

    Work with a Zillow partner agent

    Leverage their expertise and Zillow's premium Showcase listings to get your home seen by more buyers.

    Get started

    List with your own agent

    Get your home in front of millions of buyers by listing it on Zillow.

    Learn how to do it

    Sell it yourself

    Take full control of how buyers see your home on Zillow by listing For Sale by Owner (FSBO).

    List your home

    What's special

    Beautiful fireplaceIn-ground saltwater poolLarge laundry roomQuartz countertopsCozy breakfast nookHigh ceilingsMature trees

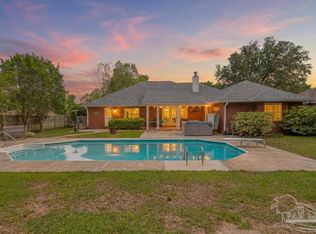
    Welcome to this stunning 4-bedroom, 2-bathroom pool home in the highly sought-after Hammersmith subdivision in Pace, FL. With over 2,200 sq. ft. of beautifully designed living space, this home offers the perfect blend of elegance, modern upgrades, and thoughtful details. You are greeted by a formal dining area, ideal for hosting gatherings and special occasions. The dining space flows seamlessly into the kitchen, which boasts white cabinetry with ample storage, quartz countertops, a spacious walk-in pantry, stainless steel appliances, an electric cooktop, a built-in oven, and plenty of bar seating. A cozy breakfast nook sits just off the kitchen, offering the perfect space for casual dining. Adjacent to the kitchen, the large laundry room provides added convenience with built-in cabinetry and extra storage space. The living room is expansive and inviting, featuring a beautiful fireplace as the focal point, plenty of natural light pouring in, and high ceilings. The primary suite is a true retreat, offering a private entrance to the screened-in patio and a luxurious en suite bathroom complete with dual vanities with LED touch-screen lighting, a soaking tub, a walk-in shower, a private water closet, and a walk-in closet. On the opposite side of the home, three additional generously sized bedrooms and a well-appointed bathroom provide plenty of space for family and guests. Designed with style and easy maintenance in mind, this home features no carpet throughout. Step outside to your screened-in patio, where you can unwind while enjoying views of the beautifully landscaped backyard and in-ground saltwater pool. Even with the pool, there is still plenty of yard space, creating the perfect outdoor oasis. Mature trees and beautiful landscaping add charm to this incredible backyard. With a two-car garage, high-end finishes, and a prime location, this home is truly a rare find in Hammersmith. Don’t miss your opportunity to call this home!

    Zillow last checked:

    Listing updated:

    Listed by:

    Audie Street 850-529-8400,

    Better Homes And Gardens Real Estate Main Street Properties

    Bought with:

    Leah Tate

    Coldwell Banker Realty

    Source: PAR,MLS#: 660168MLS Logo

    Facts & features

    Interior

    Bedrooms & bathrooms
    • Bedrooms: 4
    • Bathrooms: 2
    • Full bathrooms: 2
    Primary bedroom
    • Level: First
    • Area: 246.89
    • Dimensions: 16.83 x 14.67
    Bedroom
    • Level: First
    • Area: 175
    • Dimensions: 12 x 14.58
    Bedroom 1
    • Level: First
    • Area: 133
    • Dimensions: 11.08 x 12
    Bedroom 2
    • Level: First
    • Area: 146.25
    • Dimensions: 13.5 x 10.83
    Bathroom
    • Level: First
    • Area: 176.75
    • Dimensions: 10.5 x 16.83
    Bathroom 1
    • Level: First
    • Area: 122.84
    • Dimensions: 11.08 x 11.08
    Dining room
    • Level: First
    • Area: 120.04
    • Dimensions: 10.75 x 11.17
    Kitchen
    • Level: First
    • Area: 381.83
    • Dimensions: 14.5 x 26.33
    Living room
    • Level: First
    • Area: 438.17
    • Dimensions: 19.92 x 22
    Heating
    • Central, Fireplace(s)
    Cooling
    • Central Air, Ceiling Fan(s)
    Appliances
    • Included: Electric Water Heater, Dishwasher, Microwave, Refrigerator, Oven
    • Laundry: Inside, W/D Hookups
    Features
    • Baseboards, Ceiling Fan(s), High Ceilings
    • Windows: Blinds
    • Has basement: No
    • Has fireplace: Yes
    Interior area
    • Total structure area: 2,238
    • Total interior livable area: 2,238 sqft

    Property

    Parking
    • Total spaces: 2
    • Parking features: 2 Car Garage
    • Garage spaces: 2
    Features
    • Levels: One
    • Stories: 1
    • Patio & porch: Porch, Screened
    • Has private pool: Yes
    • Pool features: In Ground
    • Fencing: Back Yard,Privacy
    Lot
    • Size: 0.37 Acres
    • Features: Central Access
    Details
    • Additional structures: Yard Building
    • Parcel number: 272n29165100a000350
    • Zoning description: Res Single

    Construction

    Type & style
    • Home type: SingleFamily
    • Architectural style: Traditional
    • Property subtype: Single Family Residence
    Materials
    • Brick, Frame
    • Foundation: Slab
    • Roof: Shingle
    Condition
    • Resale
    • New construction: No
    • Year built: 1997

    Utilities & green energy

    • Electric: Circuit Breakers, Copper Wiring
    • Sewer: Public Sewer
    • Water: Public
    • Utilities for property: Cable Available

    Community & neighborhood

    Location
    • Region: Pace
    • Subdivision: Hammersmith

    HOA & financial

    HOA
    • Has HOA: Yes
    • HOA fee: $330 annually
    • Services included: Association

    Other

    Other facts
    • Price range: $445K - $445K
    • Road surface type: Paved

    Price history

    DateEventPrice
    6/6/2025Sold$445,000-1.1%$199/sqft
    Source: PAR #660168 Report a problem
    6/6/2025Pending sale$450,000$201/sqft
    Source: PAR #660168 Report a problem
    4/25/2025Contingent$450,000$201/sqft
    Source: PAR #660168 Report a problem
    4/11/2025Listed for sale$450,000$201/sqft
    Source: PAR #660168 Report a problem
    3/31/2025Contingent$450,000$201/sqft
    Source: PAR #660168 Report a problem
    3/24/2025Listed for sale$450,000$201/sqft
    Source: PAR #660168 Report a problem
    3/21/2025Contingent$450,000$201/sqft
    Source: PAR #660168 Report a problem
    3/5/2025Listed for sale$450,000+2.5%$201/sqft
    Source: PAR #660168 Report a problem
    10/3/2023Sold$439,000-2.4%$196/sqft
    Source: PAR #630995 Report a problem
    8/27/2023Contingent$450,000$201/sqft
    Source: PAR #630995 Report a problem
    8/2/2023Listed for sale$450,000+28.6%$201/sqft
    Source: PAR #630995 Report a problem
    6/7/2021Listing removed--
    Source: RE/MAX International Report a problem
    6/4/2021Listed for sale$350,000+19344.4%$156/sqft
    Source: PAR #590927 Report a problem
    4/8/2019Listing removed$1,825$1/sqft
    Source: RE/MAX Infinity PM Report a problem
    3/27/2019Listed for rent$1,825$1/sqft
    Source: RE/MAX Infinity PM Report a problem
    6/8/2018Listing removed$1,825$1/sqft
    Source: RE/MAX Infinity PM Report a problem
    4/27/2018Listed for rent$1,825$1/sqft
    Source: RE/MAX Infinity PM Report a problem
    6/28/2017Listing removed$1,825-2.7%$1/sqft
    Source: RE/MAX INFINITY #518426 Report a problem
    3/14/2017Listed for rent$1,875$1/sqft
    Source: RE/MAX Infinity PM Report a problem
    4/29/2016Listing removed$1,875$1/sqft
    Source: RE/MAX Infinity Property Management Report a problem
    3/9/2016Listed for rent$1,875$1/sqft
    Source: RE/MAX Infinity PM Report a problem
    10/24/2014Listing removed$1,875$1/sqft
    Source: RE/MAX Infinity Property Management Report a problem
    9/6/2014Price change$1,875+4.2%$1/sqft
    Source: RE/MAX Infinity Report a problem
    5/23/2014Listing removed$1,800-99.1%$1/sqft
    Source: Kaylee Investments LLC #463422 Report a problem
    5/22/2014Listed for rent$1,800$1/sqft
    Source: RE/MAX Infinity PM Report a problem
    7/22/2011Sold$190,300-4.8%$85/sqft
    Source: Public Record Report a problem
    4/27/2011Listed for sale$199,900+671.8%$89/sqft
    Source: CONNELL & MANZIEK REALTY, INC #398054 Report a problem
    6/19/1996Sold$25,900$12/sqft
    Source: Public Record Report a problem

    Public tax history

    YearProperty taxesTax assessment
    2024$3,505 +319.9%$317,723 +398.4%
    2023$835 +207.3%$63,750 +39.9%
    2022$272 -85.8%$45,564 -74.8%
    2021$1,915 +0.6%$180,805 +1.4%
    2020$1,903 +2.6%$178,309 +2.3%
    2019$1,855 $174,300 +1.9%
    2018$1,855 +6.4%$171,050 +2.1%
    2017$1,744 $167,532 +2.1%
    2016$1,744 +0.5%$164,086 +0.7%
    2015$1,736 -2%$162,945 +0.8%
    2014$1,771 $161,652 +1.5%
    2013-- $159,263 +1.7%
    2012-- $156,601 -6.4%
    2011-- $167,313 -8%
    2010-- $181,919 +2.7%
    2009-- $177,136 +0.1%
    2008-- $176,959
    2007-- --
    2006-- --
    2005-- --
    2004-- --
    2003-- --
    2002-- --
    2001-- --
    2000-- --

    Find assessor info on the county website

    Neighborhood: 32571

    Nearby schools

    GreatSchools rating
    Schools provided by the listing agent
    • Elementary: Dixon
    • Middle: SIMS
    • High: Pace

    Source: PAR. This data may not be complete. We recommend contacting the local school district to confirm school assignments for this home.

    Get pre-qualified for a loan
    At Zillow Home Loans, we can pre-qualify you in as little as 5 minutes with no impact to your credit score.

    An equal housing lender. NMLS #10287.

    Sell for more on Zillow
    Get a Zillow Showcase℠ listing at no additional cost and you could sell for .
    $461,400
    2% more
    +$9,228
    With Zillow Showcase(estimated)
    $470,628