Skip main navigation
Sold for $475,000
  • $475,000

    4214 S Cathay Way, Aurora, CO 80013

    4beds
    1,708sqft
    Single Family Residence
    Built in 1982
    6,316 Square Feet Lot
    $485,900 Zestimate®
    $278/sqft
    $2,809 Estimated rent

    Home value

    $485,900

    $462,000 - $510,000

    $2,809/mo

    Zestimate® history
    Loading
    Loading...

    Owner options

    List your home for rent

    $2,809/mo

    Rent Zestimate®

    Find your next renter with Zillow Rental Manager. Plus, with online applications, you can quickly screen prospective tenants – for free.

    Learn more

    $2,809/mo

    Rent Zestimate®

    Refinance and save

    $2,774/mo

    Est. payment

    Refinancing to a lower rate could help reduce your monthly payments and save thousands over the life of the loan.

    See today's rates

    $2,774/mo

    Est. payment

    Explore your selling options

    Work with a Zillow partner agent

    Leverage their expertise and Zillow's premium Showcase listings to get your home seen by more buyers.

    Get started

    List with your own agent

    Get your home in front of millions of buyers by listing it on Zillow.

    Learn how to do it

    Sell it yourself

    Take full control of how buyers see your home on Zillow by listing For Sale by Owner (FSBO).

    List your home

    What's special

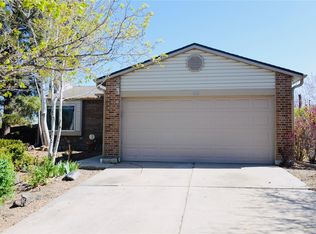
    Oversized backyardNew drivewayFire pitGorgeous new hardwood floorsGreat bird watchingNew sprinkersNew front security door
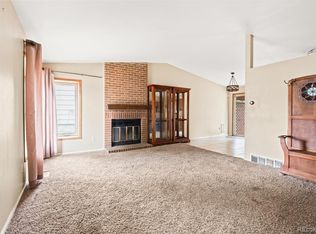
    Move right on in and make yourself at home in this nicely updated bi-level home located on a desirable High Point West community on a quiet tree-lined street. Updates galore include new sprinkers and sprinkler lines, a new driveway, new insulated garage door, new front security door, new sliding back door, fresh interior 1st floor paint, and gorgeous new hardwood floors - just to name a few highlights. Step inside and head upstairs to the spacious bright and sunny living room with vaulted ceilings and cozy wood-burning fireplace. The dining room and kitchen flow seamlessly from the living room making the space great for entertaining. Open the sliding door off the dining room to the large upper deck to easily extend your indoor/outdoor living space. Two main-level bedrooms, including the primary, share a full bath that’s been modernly updated. Enjoy movie nights in the lower-level family room where the home’s 2nd fireplace keeps you toasty warm. There’s also two additional roomy bedrooms on the lower level and a ¾ bath. The oversized backyard has a fire pit for chilly evenings, and plenty of space for play. Newer solar panels help keep energy bills low! Great location in award-winning Cherry Creek Schools and walking distance to the middle school, and mere minutes to Quincy Reservoir with great bird watching and nature trails, and plenty of shops, restaurants, groceries, and E-470 to get you to DIA in a jiffy. This lovely home is a must-see and ready to move right in and call it yours!

    Zillow last checked:

    Listing updated:

    Listed by:

    Paul Taliercio 303-265-1166 Paul.Taliercio@Redfin.com,

    Redfin Corporation

    Bought with:

    Meredith Richardson, 100077230

    West and Main Homes Inc

    Source: REcolorado as distributed by MLS GRID,MLS#: 9381844MLS Logo

    Facts & features

    Interior

    Bedrooms & bathrooms
    • Bedrooms: 4
    • Bathrooms: 2
    • Full bathrooms: 1
    • 3/4 bathrooms: 1
    Primary bedroom
    • Description: Hardwood Floors
    • Level: Upper
    • Area: 154 Square Feet
    • Dimensions: 14 x 11
    Bedroom
    • Description: Hardwood Floors
    • Level: Upper
    • Area: 121 Square Feet
    • Dimensions: 11 x 11
    Bedroom
    • Description: Carpet Floors
    • Level: Lower
    • Area: 121 Square Feet
    • Dimensions: 11 x 11
    Bedroom
    • Description: Carpet Floors
    • Level: Lower
    • Area: 117 Square Feet
    • Dimensions: 9 x 13
    Bathroom
    • Description: Tile Floors, Sink With Vanity, Tub/Shower Combination
    • Level: Upper
    • Area: 25 Square Feet
    • Dimensions: 5 x 5
    Bathroom
    • Description: Tile Floors, Sink With Vanity, Walk-In Shower With Glass Door
    • Level: Lower
    • Area: 40 Square Feet
    • Dimensions: 8 x 5
    Dining room
    • Description: Tile Floors, Sliding Dor To Backyard, Open To Kitchen
    • Level: Upper
    • Area: 77 Square Feet
    • Dimensions: 11 x 7
    Family room
    • Description: Carpet Floors, Wood-Burning Fireplace
    • Level: Lower
    • Area: 182 Square Feet
    • Dimensions: 14 x 13
    Kitchen
    • Description: Tile Floors, Tile Countertops, Gas Range
    • Level: Upper
    • Area: 99 Square Feet
    • Dimensions: 11 x 9
    Living room
    • Description: Hardwood Floors, Vaulted Ceilings, Open To Dining Room
    • Level: Upper
    • Area: 196 Square Feet
    • Dimensions: 14 x 14
    Heating
    • Forced Air, Natural Gas
    Cooling
    • Central Air
    Appliances
    • Included: Convection Oven, Cooktop, Dishwasher, Disposal, Gas Water Heater, Range Hood, Refrigerator, Self Cleaning Oven, Washer
    Features
    • Entrance Foyer, High Speed Internet, Tile Counters, Vaulted Ceiling(s)
    • Flooring: Carpet, Tile, Wood
    • Windows: Double Pane Windows, Window Treatments
    • Has basement: No
    • Number of fireplaces: 2
    • Fireplace features: Basement, Living Room, Wood Burning
    Interior area
    • Total structure area: 1,708
    • Total interior livable area: 1,708 sqft
    • Finished area above ground: 1,708

    Property

    Parking
    • Total spaces: 2
    • Parking features: Concrete, Dry Walled, Exterior Access Door, Insulated Garage
    • Attached garage spaces: 2
    Features
    • Patio & porch: Deck
    • Exterior features: Fire Pit, Private Yard, Rain Gutters, Smart Irrigation
    Lot
    • Size: 6,316 sqft
    • Features: Near Public Transit, Sprinklers In Front, Sprinklers In Rear
    Details
    • Parcel number: 031599601
    • Special conditions: Standard

    Construction

    Type & style
    • Home type: SingleFamily
    • Property subtype: Single Family Residence
    Materials
    • Wood Siding
    • Roof: Composition
    Condition
    • Updated/Remodeled
    • Year built: 1982

    Utilities & green energy

    • Sewer: Public Sewer
    • Water: Public
    • Utilities for property: Cable Available, Electricity Connected, Internet Access (Wired), Natural Gas Connected, Phone Available
    Green energy
    • Energy efficient items: Doors, Lighting

    Community & neighborhood

    Security
    • Security features: Carbon Monoxide Detector(s), Smart Locks, Smoke Detector(s), Video Doorbell
    Location
    • Region: Aurora
    • Subdivision: Highpoint

    Other

    Other facts
    • Listing terms: Cash,Conventional,FHA,VA Loan
    • Ownership: Individual
    • Road surface type: Paved

    Price history

    DateEventPrice
    8/9/2023Sold$475,000+48.4%$278/sqft
    Source: REcolorado as distributed by MLS GRID #9381844 Report a problem
    9/14/2018Sold$320,000$187/sqft
    Source: Public Record Report a problem
    8/12/2018Pending sale$320,000$187/sqft
    Source: Realty One Group Premier Colorado #8776889 Report a problem
    8/3/2018Listed for sale$320,000+14.3%$187/sqft
    Source: Realty One Group Premier Colorado #8776889 Report a problem
    7/29/2016Sold$280,000+1.8%$164/sqft
    Source: Public Record Report a problem
    6/28/2016Pending sale$275,000$161/sqft
    Source: Kentwood Real Estate #6702848 Report a problem
    6/25/2016Listed for sale$275,000+9.5%$161/sqft
    Source: Kentwood Real Estate #6702848 Report a problem
    4/3/2015Sold$251,050+5.5%$147/sqft
    Source: Public Record Report a problem
    2/13/2015Listed for sale$237,900+18.9%$139/sqft
    Source: KEY Real Estate Group, LLC #8212002 Report a problem
    5/26/2004Sold$200,000$117/sqft
    Source: Public Record Report a problem

    Public tax history

    YearProperty taxesTax assessment
    2025$2,448 +13.4%$29,613 -5.1%
    2024$2,159 +24.5%$31,202 -11.4%
    2023$1,734 -0.6%$35,226 +47.2%
    2022$1,745 $23,936 -2.8%
    2021-- $24,625 +0.9%
    2020$1,752 +17.3%$24,396
    2019$1,494 --
    2018$1,494 +1.5%$20,261
    2017$1,472 $20,261 +26.4%
    2016-- $16,031
    2015-- $16,031 +25%
    2014$1,182 +10.7%$12,824 -4.3%
    2013$1,067 $13,400
    2012-- $13,400
    2011$1,000 +2.7%$13,400 +4%
    2010$973 -15.7%$12,880
    2009$1,154 $12,880 -14.7%
    2008-- $15,101
    2007-- $15,101 -3.4%
    2006-- $15,626
    2005-- $15,626 +2.3%
    2002$1,214 +30.4%$15,270 +27.4%
    2001$931 $11,990

    Find assessor info on the county website

    Neighborhood: Ridgeview Glen

    Nearby schools

    GreatSchools rating
    Schools provided by the listing agent
    • Elementary: Summit
    • Middle: Horizon
    • High: Smoky Hill
    • District: Cherry Creek 5

    Source: REcolorado as distributed by MLS GRID. This data may not be complete. We recommend contacting the local school district to confirm school assignments for this home.

    Get a cash offer in 3 minutes
    Find out how much your home could sell for in as little as 3 minutes with a no-obligation cash offer.
    Estimated market value
    $485,900
    Get a cash offer in 3 minutes
    Find out how much your home could sell for in as little as 3 minutes with a no-obligation cash offer.
    Estimated market value
    $485,900