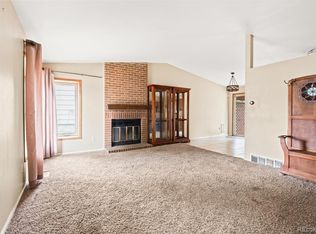
BEAUTIFUL 3 Bedroom (with Mountain Views (Mt. Blue Sky) from Upstairs Bedroom and Deck!), 2 Bath Home in Well Established Neighborhood! Enjoy Cooking in this Lovely, Bright, Updated Eat-In Kitchen (Appliances Included). Kitchen Opens to a Cozy Living Room and a Deck with Patio in a Fully Fenced Backyard (with Gardens) Perfect for Entertaining! More Room to Entertain or Relax in the Lower Level Family Room with Fireplace. Enjoy Mature Landscaping and Gardens All Easily Maintained by Surrounding Sprinkler System. Wonderful Curb Appeal with Worry-Less Living - New Refrigerator (2025), Newer Roof (2019), Newer Deck/Patio/Backyard Landscaping with Rachio Smart Control Sprinkler System (2020). Owner Pride Visible Throughout!
Sold for $458,795
$458,795
19093 E Oberlin Drive, Aurora, CO 80013
3beds
1,708sqft
Single Family Residence
Built in 1983
5,445 Square Feet Lot
$446,100 Zestimate®
$269/sqft
$2,684 Estimated rent
Home value
$446,100
$415,000 - $477,000
$2,684/mo
Zestimate® history
Owner options
List your home for rent
$2,684/mo
Rent Zestimate®
Find your next renter with Zillow Rental Manager. Plus, with online applications, you can quickly screen prospective tenants – for free.
$2,684/mo
Rent Zestimate®
Refinance and save
$2,705/mo
Est. payment
Refinancing to a lower rate could help reduce your monthly payments and save thousands over the life of the loan.
$2,705/mo
Est. payment
Explore your selling options
Work with a Zillow partner agent
Leverage their expertise and Zillow's premium Showcase listings to get your home seen by more buyers.
Get startedList with your own agent
Get your home in front of millions of buyers by listing it on Zillow.
Learn how to do itSell it yourself
Take full control of how buyers see your home on Zillow by listing For Sale by Owner (FSBO).
List your homeWhat's special
Mountain viewsFully fenced backyardDeck with patioMature landscapingSurrounding sprinkler system
Zillow last checked:
Listing updated:
Listed by:
Ginger Matney 303-881-9127 ginger@gingermatney.com,
Elevate Real Estate,
Melani Hensley 407-952-9541,
Elevate Real Estate
Bought with:
Tracy Carter, 100084558
Realty One Group Premier
Source: REcolorado as distributed by MLS GRID,MLS#: 2249761
Facts & features
Interior
Bedrooms & bathrooms
- Bedrooms: 3
- Bathrooms: 2
- Full bathrooms: 1
- 3/4 bathrooms: 1
Bedroom
- Description: Bright, Up/ Down Blinds
- Level: Upper
Bedroom
- Description: Bright, Up/ Down Blinds
- Level: Upper
Bedroom
- Level: Lower
Bathroom
- Description: Updated
- Level: Upper
Bathroom
- Level: Lower
Family room
- Description: Cozy, Fireplace
- Level: Lower
Kitchen
- Description: Eat-In, Easy Flow To Living Room And Deck
- Level: Upper
Laundry
- Description: Sizable Laundry And Storage Space
- Level: Lower
Living room
- Description: Easy Flow To Kitchen And Deck
- Level: Upper
Heating
- Forced Air, Wood
Cooling
- Central Air
Appliances
- Included: Dishwasher, Disposal, Dryer, Gas Water Heater, Microwave, Oven, Range, Refrigerator, Self Cleaning Oven, Washer
Features
- Eat-in Kitchen, Laminate Counters, Quartz Counters, Smoke Free, Vaulted Ceiling(s)
- Flooring: Carpet, Tile, Vinyl
- Windows: Double Pane Windows
- Basement: Daylight,Finished
- Number of fireplaces: 1
- Fireplace features: Family Room, Wood Burning
Interior area
- Total structure area: 1,708
- Total interior livable area: 1,708 sqft
- Finished area above ground: 1,708
- Finished area below ground: 0
Property
Parking
- Total spaces: 2
- Parking features: Concrete, Exterior Access Door
- Attached garage spaces: 2
Features
- Levels: Multi/Split
- Patio & porch: Deck, Front Porch, Patio
- Exterior features: Garden, Private Yard, Rain Gutters
- Fencing: Full
Lot
- Size: 5,445 Square Feet
- Features: Irrigated, Landscaped, Level, Sloped
- Residential vegetation: Grassed
Details
- Parcel number: 031599351
- Special conditions: Standard
Construction
Type & style
- Home type: SingleFamily
- Architectural style: Contemporary
- Property subtype: Single Family Residence
Materials
- Brick, Vinyl Siding
- Roof: Composition
Condition
- Updated/Remodeled
- Year built: 1983
Utilities & green energy
- Sewer: Public Sewer
- Water: Public
- Utilities for property: Cable Available, Electricity Connected, Natural Gas Connected, Phone Available
Community & HOA
Community
- Security: Carbon Monoxide Detector(s), Smoke Detector(s), Video Doorbell
- Subdivision: Highpoint
HOA
- Has HOA: No
Location
- Region: Aurora
Financial & listing details
- Price per square foot: $269/sqft
- Tax assessed value: $495,600
- Annual tax amount: $2,399
- Date on market: 9/27/2025
- Listing terms: Cash,Conventional,FHA,VA Loan
- Exclusions: Seller's Personal Property - Including Any/ All Bedroom(S) And Dining Room Shelving And Floor Shelving In Garage And Basement Storage Area, Storage Shed
- Ownership: Individual
- Electric utility on property: Yes
- Road surface type: Paved
Price history
| Date | Event | Price |
|---|---|---|
| 11/21/2025 | Sold | $458,795-1.2%$269/sqft |
Source:  REcolorado as distributed by MLS GRID #2249761 Report a problem REcolorado as distributed by MLS GRID #2249761 Report a problem | ||
| 10/24/2025 | Pending sale | $464,500$272/sqft |
Source: REcolorado as distributed by MLS GRID #2249761 Report a problem | ||
| 10/10/2025 | Price change | $464,500-1.1%$272/sqft |
Source: REcolorado as distributed by MLS GRID #2249761 Report a problem | ||
| 10/9/2025 | Price change | $469,500-1.2%$275/sqft |
Source: REcolorado as distributed by MLS GRID #2249761 Report a problem | ||
| 9/27/2025 | Listed for sale | $475,000+34.7%$278/sqft |
Source: REcolorado as distributed by MLS GRID #2249761 Report a problem | ||
| 5/10/2019 | Sold | $352,700+4.7%$206/sqft |
Source: Public Record Report a problem | ||
| 4/9/2019 | Pending sale | $337,000$197/sqft |
Source: Keller Williams Realty, LLC #7816522 Report a problem | ||
| 4/4/2019 | Listed for sale | $337,000+7%$197/sqft |
Source: Keller Williams Realty LLC #7816522 Report a problem | ||
| 12/18/2017 | Sold | $315,000$184/sqft |
Source: Public Record Report a problem | ||
| 11/17/2017 | Pending sale | $315,000$184/sqft |
Source: Colorado Premier Properties #5592130 Report a problem | ||
| 11/6/2017 | Listed for sale | $315,000$184/sqft |
Source: Colorado Premier Properties #5592130 Report a problem | ||
| 11/4/2017 | Pending sale | $315,000$184/sqft |
Source: Colorado Premier Properties #5592130 Report a problem | ||
| 10/14/2017 | Listed for sale | $315,000+21.2%$184/sqft |
Source: Colorado Premier Properties #5592130 Report a problem | ||
| 9/29/2017 | Sold | $260,000$152/sqft |
Source: Public Record Report a problem | ||
Public tax history
| Year | Property taxes | Tax assessment |
|---|---|---|
| 2025 | $2,399 +13.4% | $30,975 +1.3% |
| 2024 | $2,115 +14.5% | $30,572 -11.6% |
| 2023 | $1,847 -0.6% | $34,590 +35.6% |
| 2022 | $1,859 | $25,500 -2.8% |
| 2021 | -- | $26,233 +8.7% |
| 2020 | $1,732 +25.4% | $24,124 |
| 2019 | $1,381 | -- |
| 2018 | $1,381 +1.5% | $18,734 |
| 2017 | $1,361 | $18,734 +19.3% |
| 2016 | -- | $15,705 |
| 2015 | -- | $15,705 +35% |
| 2014 | $1,158 +19.6% | $11,630 -5.8% |
| 2013 | $968 | $12,340 |
| 2012 | -- | $12,340 |
| 2011 | $931 +2.7% | $12,340 +2.9% |
| 2010 | $906 -15.6% | $11,990 |
| 2009 | $1,074 | $11,990 -14.7% |
| 2008 | -- | $14,050 |
| 2007 | -- | $14,050 -5% |
| 2006 | -- | $14,782 |
| 2005 | -- | $14,782 +2.1% |
| 2002 | $1,067 +19.3% | $14,480 +25.7% |
| 2001 | $895 | $11,520 |
Find assessor info on the county website
Neighborhood: Ridgeview Glen
Nearby homes
- $415,0003 bd2 ba1.5k sqft19094 E Oberlin Dr, Aurora, CO 80013Sold
- $450,4004 bd2 ba1.7k sqft19084 E Oberlin Dr, Aurora, CO 80013Off Market

- $428,5004 bd2 ba1.9k sqft19106 E Oberlin Dr, Aurora, CO 80013Off Market
- $404,8002 bd2 ba1k sqft19074 E Oberlin Dr, Aurora, CO 80013Off Market
- $419,9003 bd2 ba1.8k sqft4212 S Cathay Way, Aurora, CO 80013Off Market
- $425,1004 bd2 ba892 sqft19126 E Oberlin Dr, Aurora, CO 80013Off Market
- $475,0004 bd2 ba1.7k sqft4214 S Cathay Way, Aurora, CO 80013Sold
- $433,8003 bd2 ba1.5k sqft4210 S Cathay Way, Aurora, CO 80013Off Market
Nearby schools
GreatSchools rating
- 4/10Summit Elementary SchoolGrades: PK-5Distance: 0.6 mi
- 5/10Horizon Middle SchoolGrades: 6-8Distance: 0.4 mi
- 5/10Smoky Hill High SchoolGrades: 9-12Distance: 2 mi
Schools provided by the listing agent
- Elementary: Summit
- Middle: Horizon
- High: Eaglecrest
- District: Cherry Creek 5
Source: REcolorado as distributed by MLS GRID. This data may not be complete. We recommend contacting the local school district to confirm school assignments for this home.
Get a cash offer in 3 minutes
Find out how much your home could sell for in as little as 3 minutes with a no-obligation cash offer.
Estimated market value
$446,100
Get a cash offer in 3 minutes
Find out how much your home could sell for in as little as 3 minutes with a no-obligation cash offer.
Estimated market value
$446,100
- Colorado
- Arapahoe County
- Aurora
- 80013
- Ridgeview Glen
- 19093 E Oberlin Drive
Nearby cities
Nearby neighborhoods
Nearby zip codes
Other Aurora Topics
