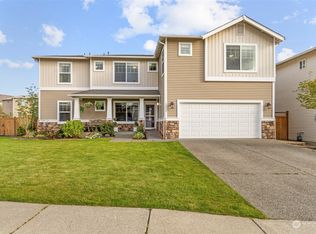
This two-story, 2448-square-foot home on Swift Avenue Southwest blends traditional charm with modern comfort in a well-kept suburban setting. The covered front porch invites you inside to open and sunlit living spaces featuring hardwood floors, ample windows, and thoughtful lighting. The seamless flow between the living and dining areas makes it perfect for both everyday living and entertaining.
The kitchen stands out with light wood cabinetry, a stainless steel gas stove and refrigerator, generous counter space, and a pantry for organized storage. Four bedrooms offer flexibility and privacy, each with large windows and neutral tones that create a calm atmosphere. Two and a half bathrooms support busy mornings and downtime, including a convenient half bath on the main floor.
An attached two-car garage and driveway provide easy parking and storage. The front and side yards are tidy with mature trees and clean landscaping, enhancing curb appeal. Located in Port Orchard within the South Kitsap School District, this home offers access to a welcoming community and a balanced suburban lifestyle.
*Our homes come as-is with all essentials in working order. Want upgrades? Request it through the Belong app, and our trusted pros will take care of the rest!
House for rent
$3,195/moFees may apply
4214 Swift Ave SW, Pt Orchard, WA 98367
4beds
2,448sqft
Price may not include required fees and charges. Price shown reflects the lease term provided. Learn more|
Single family residence
Available now
Dogs OK
Air conditioner, central air
In unit laundry
2 Garage spaces parking
Central, electric
What's special
Thoughtful lightingHardwood floorsAmple windowsEnhancing curb appealCovered front porchGenerous counter spaceLight wood cabinetry
- 2 days |
- -- |
- -- |
Zillow last checked:
Listing updated:
Travel times

Let’s turn your rent into credit progress
Build credit history with every on-time payment and get credit for the payment you’re already making.
Facts & features
Interior
Bedrooms & bathrooms
- Bedrooms: 4
- Bathrooms: 3
- Full bathrooms: 2
- 1/2 bathrooms: 1
Heating
- Central, Electric
Cooling
- Air Conditioner, Central Air
Appliances
- Included: Dishwasher, Dryer, Garbage Disposal, Microwave Oven, Range Oven, Refrigerator, Washer
- Laundry: In Unit
Features
- Storage
- Windows: Window Coverings
Interior area
- Total interior livable area: 2,448 sqft
Property
Parking
- Total spaces: 2
- Parking features: Garage
- Has garage: Yes
- Details: Contact manager
Features
- Patio & porch: Patio
Details
- Parcel number: 55300001070000
Construction
Type & style
- Home type: SingleFamily
- Property subtype: Single Family Residence
Community & HOA
Community
- Features: Smoke Free
Location
- Region: Pt Orchard
Financial & listing details
- Lease term: 1 Year
Price history
| Date | Event | Price |
|---|---|---|
| 8/31/2026 | Listed for rent | $3,195$1/sqft |
Source: Zillow Rentals Report a problem | ||
| 6/3/2021 | Sold | $480,000+6.7%$196/sqft |
Source: | ||
| 4/27/2021 | Pending sale | $449,900$184/sqft |
Source: | ||
| 4/23/2021 | Listed for sale | $449,900+50.6%$184/sqft |
Source: | ||
| 3/12/2008 | Sold | $298,728$122/sqft |
Source: Public Record Report a problem | ||
Neighborhood: 98367
Nearby schools
GreatSchools rating
- 8/10Sunnyslope Elementary SchoolGrades: PK-5Distance: 2.2 mi
- 8/10Cedar Heights Junior High SchoolGrades: 6-8Distance: 1.4 mi
- 7/10South Kitsap High SchoolGrades: 9-12Distance: 3.3 mi