GREAT HOME 3 BED 2.5 BATHS FIRE PLACES UP AND DOWN WITH MAIN FLOOR LIVING ROOM. MAIN FLOOR FAMILY ROOM TO THE BACK. WALKOUT SLIDING DOORS TO OVERSIZED DECK FOR ENTERTAINING .. KITCHEN HAS A GREAT LAYOUT WITH ISLAND LOTS OF CABINETS PLENTY OF STORAGE ATTACHED DINING ROOM.AND 2 CAR GARAGE JUST OFF KITCHEN .. FULL BASEMENT WITH EXTRA TALL CEILINGS. WONT FIND ONE BETTER
Sold
Price Unknown
4214 W Haverill Dr, Saint Joseph, MO 64506
3beds
1,394sqft
Single Family Residence
Built in 1974
9,840 Square Feet Lot
$242,300 Zestimate®
$--/sqft
$1,715 Estimated rent
Home value
$242,300
Estimated sales range
Not available
$1,715/mo
Zestimate® history
Owner options
List your home for rent
$1,715/mo
Rent Zestimate®
Find your next renter with Zillow Rental Manager. Plus, with online applications, you can quickly screen prospective tenants – for free.
$1,715/mo
Rent Zestimate®
Refinance and save
Refinancing to a lower rate could help reduce your monthly payments and save thousands over the life of the loan.
Explore your selling options
Work with a Zillow partner agent
Leverage their expertise and Zillow's premium Showcase listings to get your home seen by more buyers.
Get startedList with your own agent
Get your home in front of millions of buyers by listing it on Zillow.
Learn how to do itSell it yourself
Take full control of how buyers see your home on Zillow by listing For Sale by Owner (FSBO).
List your homeWhat's special
Fireplaces up and downAttached dining room
Zillow last checked:
Listing updated:
Listed by:
Gregg Lowrance 816-261-3626,
UNITED COUNTRY PROPERTY SOLUTI
Bought with:
Brandi Walker, 2019019637
Berkshire Hathaway HomeService
Source: Heartland MLS as distributed by MLS GRID,MLS#: 2584556
Facts & features
Interior
Bedrooms & bathrooms
- Bedrooms: 3
- Bathrooms: 3
- Full bathrooms: 2
- 1/2 bathrooms: 1
Bedroom 1
- Level: Second
Bedroom 2
- Level: Upper
Bedroom 3
- Level: Upper
Bathroom 1
- Level: Second
Bathroom 1
- Level: Second
Other
- Level: First
Heating
- Baseboard, Hot Water, Natural Gas, Steam
Cooling
- Electric
Appliances
- Laundry: Lower Level
Features
- Ceiling Fan(s)
- Basement: Concrete,Partial
- Number of fireplaces: 2
- Fireplace features: Family Room, Recreation Room, Wood Burning
Interior area
- Total structure area: 1,394
- Total interior livable area: 1,394 sqft
- Finished area above ground: 1,394
- Finished area below ground: 0
Property
Parking
- Total spaces: 2
- Parking features: Attached
- Attached garage spaces: 2
Lot
- Size: 9,840 Square Feet
Details
- Parcel number: 038.027003002032.000
Construction
Type & style
- Home type: SingleFamily
- Property subtype: Single Family Residence
Materials
- Frame, Vinyl Siding
- Roof: Composition
Condition
- Year built: 1974
Utilities & green energy
- Sewer: Public Sewer
- Water: Public
Community & HOA
Community
- Subdivision: Northridge
HOA
- Has HOA: No
Location
- Region: Saint Joseph
Financial & listing details
- Tax assessed value: $145,070
- Annual tax amount: $1,797
- Date on market: 10/30/2025
- Listing terms: Cash,Conventional
- Ownership: Other
Price history
| Date | Event | Price |
|---|---|---|
| 6/8/2026 | Sold | -- |
Source:  Heartland MLS as distributed by MLS GRID #2584556 Report a problem Heartland MLS as distributed by MLS GRID #2584556 Report a problem | ||
| 5/4/2026 | Pending sale | $249,900$179/sqft |
Source: Heartland MLS as distributed by MLS GRID #2584556 Report a problem | ||
| 3/27/2026 | Listed for sale | $249,900$179/sqft |
Source: Heartland MLS as distributed by MLS GRID #2584556 Report a problem | ||
| 3/13/2026 | Pending sale | $249,900$179/sqft |
Source: Heartland MLS as distributed by MLS GRID #2584556 Report a problem | ||
| 3/2/2026 | Listed for sale | $249,900-7.4%$179/sqft |
Source: Heartland MLS as distributed by MLS GRID #2584556 Report a problem | ||
| 2/1/2026 | Listing removed | $269,900$194/sqft |
Source: United Country #24088-250040 Report a problem | ||
| 10/30/2025 | Listed for sale | $269,900$194/sqft |
Source: Heartland MLS as distributed by MLS GRID #2584556 Report a problem | ||
Public tax history
| Year | Property taxes | Tax assessment |
|---|---|---|
| 2025 | $1,971 +9.7% | $27,570 +9.7% |
| 2024 | $1,797 +9.1% | $25,140 |
| 2023 | $1,647 -0.7% | $25,140 |
| 2022 | $1,658 -0.4% | $25,140 |
| 2021 | $1,666 +0.6% | $25,140 |
| 2020 | $1,655 +14.7% | $25,140 |
| 2018 | $1,443 | $25,140 |
| 2017 | $1,443 +1.1% | $25,140 |
| 2015 | $1,427 +620508.7% | $25,140 |
| 2014 | $0 | $25,140 |
| 2012 | $1,554 +0% | $25,140 |
| 2011 | $1,553 | $25,140 -1.7% |
| 2010 | $1,553 | $25,580 |
Find assessor info on the county website
Neighborhood: 64506
Nearby homes
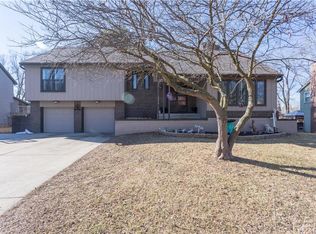
- $275,3003 bd3 ba1.5k sqft4210 W Haverill Dr, Saint Joseph, MO 64506Off Market
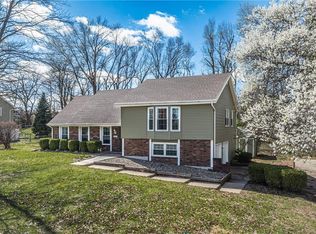
- $--4 bd3 ba2.7k sqft4302 W Haverill Dr, Saint Joseph, MO 64506Sold
- $276,400-- bd-- ba1.3k sqft4209 W Haverill Dr, Saint Joseph, MO 64506Off Market
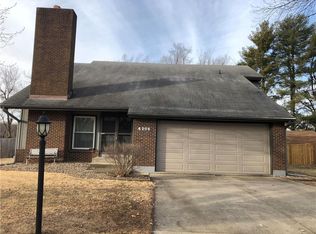
- $307,2003 bd3 ba2.7k sqft4206 W Haverill Dr, Saint Joseph, MO 64506Off Market
- $--4 bd3 ba2.4k sqft4301 W Haverill Dr, Saint Joseph, MO 64506Sold
- $254,200-- bd-- ba1.5k sqft4205 W Haverill Dr, Saint Joseph, MO 64506Off Market
- $169,900-- bd-- ba902 sqft4601 Miller Rd, Saint Joseph, MO 64505Off Market
- $133,600-- bd-- ba1k sqft4607 Miller Rd, Saint Joseph, MO 64505Off Market
Nearby schools
GreatSchools rating
- 7/10Pershing Elementary SchoolGrades: K-6Distance: 0.5 mi
- 4/10Robidoux Middle SchoolGrades: 6-8Distance: 1.1 mi
- 2/10Lafayette High SchoolGrades: 9-12Distance: 2.4 mi
Schools provided by the listing agent
- Elementary: Pershing
- Middle: Robidoux
- High: Lafayette
Source: Heartland MLS as distributed by MLS GRID. This data may not be complete. We recommend contacting the local school district to confirm school assignments for this home.
Get a cash offer in 3 minutes
Find out how much your home could sell for in as little as 3 minutes with a no-obligation cash offer.
Estimated market value
$242,300
Get a cash offer in 3 minutes
Find out how much your home could sell for in as little as 3 minutes with a no-obligation cash offer.
Estimated market value
$242,300
- Missouri
- Buchanan County
- Saint Joseph
- 64506
- 4214 W Haverill Dr
Nearby cities
Nearby zip codes
Other Saint Joseph Topics
