Step into this beautifully updated tri-level home situated in the Northridge Estates subdivision! Offering 4 bedrooms and 2-1/2 bathrooms, this residence seamlessly combines style and functionality for the perfect living experience. The main floor underwent a significant transformation in 2020, unveiling an open concept floor plan with new hardwoods adorning the entire main level. Conveniently located near shopping and schools, this home resides in Buchanan County but is also just a short drive away from Andrew County, providing easy access to the charming town of Savannah, MO. Enjoy the prime location with quick access to the St. Joseph Parkway system for outdoor recreation and an easy drive to the interstate for city trips. With a finished square footage of 2,796 (per a 2019 appraisal) and a total square footage of 3,400 (per county records), this spacious home offers ample room for both comfort and entertaining, with the potential to add even more finished square footage. Recent updates include the installation of a new HVAC system in 2023. In 2024, new carpet was installed upstairs, along with new garage doors.
Sold
Price Unknown
4302 W Haverill Dr, Saint Joseph, MO 64506
4beds
2,796sqft
Single Family Residence
Built in 1976
0.42 Acres Lot
$347,500 Zestimate®
$--/sqft
$2,011 Estimated rent
Home value
$347,500
$330,000 - $368,000
$2,011/mo
Zestimate® history
Owner options
List your home for rent
$2,011/mo
Rent Zestimate®
Find your next renter with Zillow Rental Manager. Plus, with online applications, you can quickly screen prospective tenants – for free.
$2,011/mo
Rent Zestimate®
Refinance and save
Refinancing to a lower rate could help reduce your monthly payments and save thousands over the life of the loan.
Explore your selling options
Work with a Zillow partner agent
Leverage their expertise and Zillow's premium Showcase listings to get your home seen by more buyers.
Get startedList with your own agent
Get your home in front of millions of buyers by listing it on Zillow.
Learn how to do itSell it yourself
Take full control of how buyers see your home on Zillow by listing For Sale by Owner (FSBO).
List your homeWhat's special
Spacious homeNew carpetOpen concept floor planNew garage doorsOutdoor recreation
Zillow last checked:
Listing updated:
Listed by:
Julie Hesselmann 816-273-3801,
BHHS Stein & Summers,
Renee Zweerink 816-244-9039,
BHHS Stein & Summers
Bought with:
Tammy RIVERA, 2013027355
BHHS Stein & Summers
Source: Heartland MLS as distributed by MLS GRID,MLS#: 2473346
Facts & features
Interior
Bedrooms & bathrooms
- Bedrooms: 4
- Bathrooms: 3
- Full bathrooms: 2
- 1/2 bathrooms: 1
Dining room
- Description: Formal
Heating
- Forced Air
Cooling
- Electric
Appliances
- Included: Cooktop, Dishwasher, Disposal, Refrigerator, Built-In Oven
- Laundry: Lower Level
Features
- Flooring: Carpet, Wood
- Windows: Window Coverings
- Basement: Finished
- Number of fireplaces: 1
- Fireplace features: Great Room
Interior area
- Total structure area: 2,796
- Total interior livable area: 2,796 sqft
- Finished area above ground: 1,944
- Finished area below ground: 852
Property
Parking
- Total spaces: 2
- Parking features: Attached
- Attached garage spaces: 2
Features
- Patio & porch: Deck
- Fencing: Partial
Lot
- Size: 0.42 Acres
- Dimensions: 150 x 123.45
- Features: City Limits
Details
- Parcel number: 038.027003002033.000
Construction
Type & style
- Home type: SingleFamily
- Architectural style: Traditional
- Property subtype: Single Family Residence
Materials
- Brick Trim, Vinyl Siding
- Roof: Composition
Condition
- Year built: 1976
Utilities & green energy
- Sewer: Public Sewer
- Water: Public
Community & HOA
Community
- Subdivision: Other
HOA
- Has HOA: No
Location
- Region: Saint Joseph
Financial & listing details
- Tax assessed value: $189,240
- Annual tax amount: $2,207
- Date on market: 3/21/2024
- Listing terms: Cash,Conventional,FHA,VA Loan
- Ownership: Private
Price history
| Date | Event | Price |
|---|---|---|
| 6/14/2024 | Sold | -- |
Source:  Heartland MLS as distributed by MLS GRID #2473346 Report a problem Heartland MLS as distributed by MLS GRID #2473346 Report a problem | ||
| 5/18/2024 | Pending sale | $310,000$111/sqft |
Source: Heartland MLS as distributed by MLS GRID #2473346 Report a problem | ||
| 4/21/2024 | Price change | $310,000-3.1%$111/sqft |
Source: Heartland MLS as distributed by MLS GRID #2473346 Report a problem | ||
| 3/21/2024 | Listed for sale | $319,900+60.8%$114/sqft |
Source: Heartland MLS as distributed by MLS GRID #2473346 Report a problem | ||
| 1/29/2023 | Listing removed | -- |
Source: Zillow Rentals Report a problem | ||
| 1/22/2023 | Listed for rent | $2,200+10%$1/sqft |
Source: Zillow Rentals Report a problem | ||
| 1/11/2022 | Listing removed | -- |
Source: Zillow Rental Manager Report a problem | ||
| 12/12/2021 | Listed for rent | $2,000$1/sqft |
Source: Zillow Rental Manager Report a problem | ||
| 8/2/2019 | Sold | -- |
Source: Heartland MLS as distributed by MLS GRID #2174612 Report a problem | ||
| 7/5/2019 | Pending sale | $199,000$71/sqft |
Source: Berkshire Hathaway Homeservice #2174612 Report a problem | ||
| 7/1/2019 | Listed for sale | $199,000$71/sqft |
Source: Berkshire Hathaway Homeservice #2174612 Report a problem | ||
Public tax history
| Year | Property taxes | Tax assessment |
|---|---|---|
| 2025 | $2,572 +6.9% | $35,950 +6.8% |
| 2024 | $2,407 +9.1% | $33,650 |
| 2023 | $2,207 -0.7% | $33,650 |
| 2022 | $2,222 -0.4% | $33,650 |
| 2021 | $2,231 +0.6% | $33,650 |
| 2020 | $2,218 +14.7% | $33,650 |
| 2018 | $1,934 | $33,650 |
| 2017 | $1,934 +1.1% | $33,650 |
| 2015 | $1,912 +444630.2% | $33,650 |
| 2014 | $0 | $33,650 |
| 2012 | $2,081 +5.4% | $33,650 |
| 2011 | $1,974 | $33,650 +3.3% |
| 2010 | $1,974 | $32,570 |
Find assessor info on the county website
Neighborhood: 64506
Nearby homes
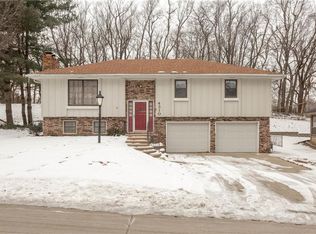
- $256,0003 bd3 ba2.5k sqft4310 W Haverill Dr, Saint Joseph, MO 64506Off Market
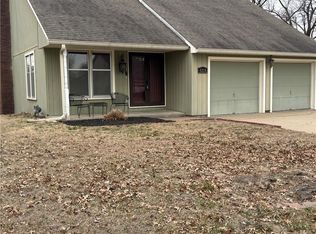
- $--3 bd3 ba1.3k sqft4214 W Haverill Dr, Saint Joseph, MO 64506Sold
- $251,200-- bd-- ba1.4k sqft4305 W Haverill Dr, Saint Joseph, MO 64506Off Market
- $--4 bd3 ba2.4k sqft4301 W Haverill Dr, Saint Joseph, MO 64506Sold

- $140,800-- bd-- ba1k sqft4607 Miller Rd, Saint Joseph, MO 64505Off Market
- $285,7003 bd3 ba1.7k sqft4314 W Haverill Dr, Saint Joseph, MO 64506Off Market
- $275,3003 bd3 ba1.5k sqft4210 W Haverill Dr, Saint Joseph, MO 64506Off Market
- $276,200-- bd-- ba1.8k sqft4309 W Haverill Dr, Saint Joseph, MO 64506Off Market
Nearby schools
GreatSchools rating
- 7/10Pershing Elementary SchoolGrades: K-6Distance: 0.4 mi
- 4/10Robidoux Middle SchoolGrades: 6-8Distance: 1.1 mi
- 2/10Lafayette High SchoolGrades: 9-12Distance: 2.4 mi
Schools provided by the listing agent
- Elementary: Pershing
- Middle: Robidoux
- High: Lafayette
Source: Heartland MLS as distributed by MLS GRID. This data may not be complete. We recommend contacting the local school district to confirm school assignments for this home.
Get a cash offer in 3 minutes
Find out how much your home could sell for in as little as 3 minutes with a no-obligation cash offer.
Estimated market value
$347,500
Get a cash offer in 3 minutes
Find out how much your home could sell for in as little as 3 minutes with a no-obligation cash offer.
Estimated market value
$347,500
- Missouri
- Buchanan County
- Saint Joseph
- 64506
- 4302 W Haverill Dr
Nearby cities
Nearby zip codes
Other Saint Joseph Topics
