***Multiple Offers Received - An Offer Deadline has been set for Tuesday 9/17 at Noon - Please provide your highest and Best offer by that time*** Welcome Home to your stunning end unit townhome nestled in the highly desired Seven Hill neighborhood in Aldie, VA. School cluster includes Buffalo Trails ES, Willard MS, and Lightridge HS. Elegance and beauty are evident throughout this over 2,800 square foot home by way of the pristine hardwood floors, three-sided gas fireplace, gourmet kitchen, fresh paint throughout, and brand-new carpets on the upper and basement levels. This home features a gourmet kitchen with island, stainless steel appliances, granite counter tops, large breakfast room, and breakfast bar. Host guests on the large Trek wood deck or spend quiet nights with family watching movies in the large family room area. All of the windows and high ceilings in this end unit bring in tons of natural light making this home unique in such a special way. Come and unwind in the main primary bedroom that features his and hers walk-in closets, a sitting area, and a spa-like bathroom with soaking tub, dual vanities, and large walk-in shower. Entertain guests in the spacious walk-out basement that walks out to the fenced in backyard. Other features include: brand new carpets, freshly painted throughout, two car garage with a long driveway for parking, and ample visitor parking spots throughout the community. Don't miss this incredible opportunity!
Sold for $760,000
$760,000
42140 Sandown Park Ter, Aldie, VA 20105
3beds
2,842sqft
Townhouse
Built in 2012
3,049 Square Feet Lot
$758,900 Zestimate®
$267/sqft
$3,553 Estimated rent
Home value
$758,900
$721,000 - $797,000
$3,553/mo
Zestimate® history
Owner options
List your home for rent
$3,553/mo
Rent Zestimate®
Find your next renter with Zillow Rental Manager. Plus, with online applications, you can quickly screen prospective tenants – for free.
$3,553/mo
Rent Zestimate®
Refinance and save
$4,756/mo
Est. payment
Refinancing to a lower rate could help reduce your monthly payments and save thousands over the life of the loan.
$4,756/mo
Est. payment
Explore your selling options
Work with a Zillow partner agent
Leverage their expertise and Zillow's premium Showcase listings to get your home seen by more buyers.
Get startedList with your own agent
Get your home in front of millions of buyers by listing it on Zillow.
Learn how to do itSell it yourself
Take full control of how buyers see your home on Zillow by listing For Sale by Owner (FSBO).
List your homeWhat's special
Zillow last checked:
Listing updated:
Listed by:
Ferris Eways 410-245-6167,
Samson Properties,
Listing Team: The Casey Samson Team
Bought with:
Matias Leiva, 0225228134
Keller Williams Chantilly Ventures, LLC
Matthew Charlesworth, 0225211271
Keller Williams Chantilly Ventures, LLC
Source: Bright MLS,MLS#: VALO2079226
Facts & features
Interior
Bedrooms & bathrooms
- Bedrooms: 3
- Bathrooms: 4
- Full bathrooms: 3
- 1/2 bathrooms: 1
- Main level bathrooms: 1
Basement
- Area: 0
Heating
- Central, Natural Gas
Cooling
- Central Air, Electric
Appliances
- Included: Gas Water Heater
Features
- Has basement: No
- Number of fireplaces: 1
Interior area
- Total structure area: 2,842
- Total interior livable area: 2,842 sqft
- Finished area above ground: 2,842
- Finished area below ground: 0
Property
Parking
- Total spaces: 2
- Parking features: Garage Faces Front, Attached
- Attached garage spaces: 2
Accessibility
- Accessibility features: None
Features
- Levels: Three
- Stories: 3
- Pool features: Community
Lot
- Size: 3,049 Square Feet
Details
- Additional structures: Above Grade, Below Grade
- Parcel number: 207384483000
- Zoning: PDH3
- Special conditions: Standard
Construction
Type & style
- Home type: Townhouse
- Architectural style: Other
- Property subtype: Townhouse
Materials
- Masonry
- Foundation: Slab
Condition
- New construction: No
- Year built: 2012
Utilities & green energy
- Sewer: Public Sewer
- Water: Public
Community & HOA
Community
- Subdivision: Seven Hills
HOA
- Has HOA: Yes
- HOA fee: $110 monthly
Location
- Region: Aldie
Financial & listing details
- Price per square foot: $267/sqft
- Tax assessed value: $696,650
- Annual tax amount: $6,026
- Date on market: 9/12/2024
- Listing agreement: Exclusive Right To Sell
- Ownership: Fee Simple
Price history
| Date | Event | Price |
|---|---|---|
| 10/31/2024 | Sold | $760,000+1.3%$267/sqft |
Source:  Bright MLS #VALO2079226 Report a problem Bright MLS #VALO2079226 Report a problem | ||
| 9/17/2024 | Pending sale | $749,980$264/sqft |
Source: Bright MLS #VALO2079226 Report a problem | ||
| 9/12/2024 | Listed for sale | $749,980+57.9%$264/sqft |
Source: Bright MLS #VALO2079226 Report a problem | ||
| 6/6/2020 | Listing removed | $2,750$1/sqft |
Source: Long & Foster Real Estate, Inc. #VALO412164 Report a problem | ||
| 6/1/2020 | Listed for rent | $2,750+1.9%$1/sqft |
Source: Long & Foster Real Estate, Inc. #VALO412164 Report a problem | ||
| 6/7/2018 | Listing removed | $2,700$1/sqft |
Source: Long & Foster Real Estate, Inc. #1001491472 Report a problem | ||
| 5/17/2018 | Listed for rent | $2,700$1/sqft |
Source: Long & Foster Real Estate, Inc. #1001491472 Report a problem | ||
| 5/8/2018 | Sold | $475,000-1%$167/sqft |
Source: Public Record Report a problem | ||
| 5/2/2018 | Pending sale | $479,990$169/sqft |
Source: CENTURY 21 New Millennium #1000304012 Report a problem | ||
| 4/18/2018 | Listed for sale | $479,990$169/sqft |
Source: CENTURY 21 New Millennium #1000304012 Report a problem | ||
| 4/6/2018 | Pending sale | $479,990$169/sqft |
Source: CENTURY 21 New Millennium #1000304012 Report a problem | ||
| 3/24/2018 | Listed for sale | $479,990+15.3%$169/sqft |
Source: Century 21 New Millennium #1000304012 Report a problem | ||
| 5/3/2013 | Sold | $416,389$147/sqft |
Source: Public Record Report a problem | ||
Public tax history
| Year | Property taxes | Tax assessment |
|---|---|---|
| 2025 | $5,946 -1.3% | $738,650 +6% |
| 2024 | $6,026 +3.2% | $696,650 +4.4% |
| 2023 | $5,837 +7.6% | $667,100 +9.5% |
| 2022 | $5,424 -1.4% | $609,420 +8.6% |
| 2021 | $5,500 +7.6% | $561,190 +13.6% |
| 2020 | $5,112 +5% | $493,890 +6% |
| 2019 | $4,867 -1.2% | $465,760 +2.6% |
| 2018 | $4,925 -1.8% | $453,890 +1.8% |
| 2017 | $5,015 +4.3% | $445,800 +2% |
| 2016 | $4,808 | $437,220 +48.2% |
| 2015 | $4,808 +3.5% | $295,090 +4.1% |
| 2014 | $4,644 | $283,590 |
Find assessor info on the county website
Neighborhood: 20105
Nearby homes
- $508,5003 bd2 ba1.8k sqft42142 Sandown Park Ter, Aldie, VA 20105Off Market
- $741,4003 bd4 ba2.8k sqft42144 Sandown Park Ter, Aldie, VA 20105Off Market
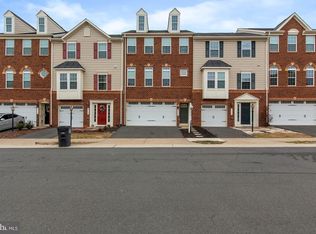
- $501,1003 bd2 ba1.8k sqft42146 Sandown Park Ter, Aldie, VA 20105Off Market
- $735,0003 bd4 ba2.8k sqft42148 Sandown Park Ter, Aldie, VA 20105Sold
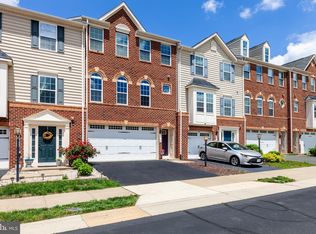
- $639,6003 bd3 ba2.8k sqft42148 Sandown Park Ter #1, Aldie, VA 20105Off Market
- $747,1003 bd3 ba2.8k sqft42141 Grady Ter, Aldie, VA 20105Off Market
- $612,3003 bd4 ba1.8k sqft42150 Sandown Park Ter, Aldie, VA 20105Off Market
- $718,9003 bd4 ba2.8k sqft42143 Grady Ter, Aldie, VA 20105Off Market
Nearby schools
GreatSchools rating
- 8/10Buffalo Trail Elementary SchoolGrades: PK-5Distance: 0.3 mi
- 9/10Willard Intermediate SchoolGrades: 6-8Distance: 2.8 mi
- 9/10Lightridge High SchoolGrades: 9-12Distance: 2.4 mi
Schools provided by the listing agent
- Elementary: Buffalo Trail
- Middle: Willard
- High: Lightridge
- District: Loudoun County Public Schools
Source: Bright MLS. This data may not be complete. We recommend contacting the local school district to confirm school assignments for this home.
Get a cash offer in 3 minutes
Find out how much your home could sell for in as little as 3 minutes with a no-obligation cash offer.
Estimated market value
$758,900
Get a cash offer in 3 minutes
Find out how much your home could sell for in as little as 3 minutes with a no-obligation cash offer.
Estimated market value
$758,900
- Virginia
- Loudoun County
- Chantilly
- 20105
- 42140 Sandown Park Ter
Nearby cities
Nearby zip codes
Other Chantilly Topics
