Skip main navigation
Sold for $735,000
  • $735,000

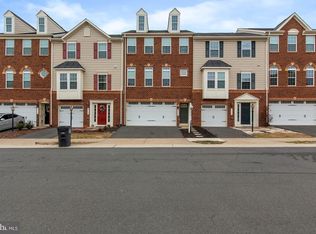
    42148 Sandown Park Ter, Aldie, VA 20105

    3beds
    2,826sqft
    Townhouse
    Built in 2012
    2,178 Square Feet Lot
    $764,200 Zestimate®
    $260/sqft
    $3,531 Estimated rent

    Home value

    $764,200

    $726,000 - $802,000

    $3,531/mo

    Zestimate® history
    Loading
    Loading...

    Owner options

    List your home for rent

    $3,531/mo

    Rent Zestimate®

    Find your next renter with Zillow Rental Manager. Plus, with online applications, you can quickly screen prospective tenants – for free.

    Learn more

    $3,531/mo

    Rent Zestimate®

    Refinance and save

    $4,500/mo

    Est. payment

    Refinancing to a lower rate could help reduce your monthly payments and save thousands over the life of the loan.

    See today's rates

    $4,500/mo

    Est. payment

    Explore your selling options

    Work with a Zillow partner agent

    Leverage their expertise and Zillow's premium Showcase listings to get your home seen by more buyers.

    Get started

    List with your own agent

    Get your home in front of millions of buyers by listing it on Zillow.

    Learn how to do it

    Sell it yourself

    Take full control of how buyers see your home on Zillow by listing For Sale by Owner (FSBO).

    List your home

    What's special

    THIS BRIGHT, BEAUTIFUL TOWNHOME, LOCATED IN PEACEFUL & IDYLLIC SEVEN HILLS, BOASTS AN OPEN FLOORPLAN AND TIMELESS DETAILS THROUGHOUT. ** Entry level with separate full bathroom and gorgeous gas fireplace provides ample space for home office, playroom, or fitness room - and leads out to fully fenced private backyard. ** Stunning main level with gleaming wood floors and tall windows flows seamlessly from living to dining areas. Well-lit gourmet kitchen with granite countertops, island, and pantry is the center and heart of the home, open to the dining area with designer lighting, formal living room to the left and family room to the right complete with sliding glass doors open to a spacious Trex deck.. Plenty of space for living, playing and entertaining! ** The upstairs boasts a huge Main Suite with dual walk-in closets and attached bathroom with oversized dual vanity and large bathtub. Two additional bedrooms and 1 full bahtroom round out the upstairs level. *** 2-car garage with storage space & 2 car driveway (not pictured). ** Wonderful, expansive and friendly community with Pools, Clubhouse, Trails, Playgrounds & Parks Galore! ** Only 12 years young and low HOA fees add to the Move-In Ready status of this great home.

    Zillow last checked:

    Listing updated:

    Listed by:

    Teresa ConsiglioCarman 828-773-0741,

    The Albrittain Group, LLC.

    Bought with:

    Beth Walsh, 0225223347

    Long & Foster Real Estate, Inc.

    Source: Bright MLS,MLS#: VALO2070050MLS Logo

    Facts & features

    Interior

    Bedrooms & bathrooms
    • Bedrooms: 3
    • Bathrooms: 4
    • Full bathrooms: 3
    • 1/2 bathrooms: 1
    • Main level bathrooms: 1
    Basement
    • Area: 0
    Heating
    • Forced Air, Natural Gas
    Cooling
    • Ceiling Fan(s), Central Air, Electric
    Appliances
    • Included: Dishwasher, Disposal, Dryer, ENERGY STAR Qualified Washer, Exhaust Fan, Ice Maker, Microwave, Oven, Self Cleaning Oven, Oven/Range - Gas, Refrigerator, Washer, Cooktop, Down Draft, Gas Water Heater
    • Laundry: Has Laundry, Lower Level
    Features
    • Family Room Off Kitchen, Kitchen - Gourmet, Breakfast Area, Kitchen Island, Combination Kitchen/Dining, Primary Bath(s), Upgraded Countertops, Crown Molding, Recessed Lighting, Open Floorplan
    • Flooring: Carpet, Hardwood, Wood
    • Doors: Sliding Glass, Storm Door(s)
    • Windows: Double Pane Windows
    • Basement: Exterior Entry,Rear Entrance,Full,Finished,Heated,Walk-Out Access,Windows
    • Number of fireplaces: 1
    • Fireplace features: Gas/Propane, Glass Doors, Mantel(s)
    Interior area
    • Total structure area: 2,826
    • Total interior livable area: 2,826 sqft
    • Finished area above ground: 2,826
    • Finished area below ground: 0

    Property

    Parking
    • Total spaces: 4
    • Parking features: Garage Faces Front, Garage Door Opener, Asphalt, Driveway, Attached
    • Attached garage spaces: 2
    • Uncovered spaces: 2
    • Details: Garage Sqft: 323
    Accessibility
    • Accessibility features: None
    Features
    • Levels: Three
    • Stories: 3
    • Patio & porch: Deck
    • Pool features: Community
    • Fencing: Full,Wood
    • Has view: Yes
    • View description: Street
    Lot
    • Size: 2,178 sqft
    • Features: Landscaped, Rear Yard, Middle Of Block
    Details
    • Additional structures: Above Grade, Below Grade
    • Parcel number: 207385383000
    • Zoning: PDH3
    • Special conditions: Standard

    Construction

    Type & style
    • Home type: Townhouse
    • Architectural style: Other,Colonial
    • Property subtype: Townhouse
    Materials
    • Masonry
    • Foundation: Block
    Condition
    • Very Good
    • New construction: No
    • Year built: 2012

    Utilities & green energy

    • Sewer: Public Sewer
    • Water: Public
    • Utilities for property: Cable Available

    Community & neighborhood

    Security
    • Security features: Carbon Monoxide Detector(s), Smoke Detector(s), Security System
    Location
    • Region: Aldie
    • Subdivision: Seven Hills

    HOA & financial

    HOA
    • Has HOA: Yes
    • HOA fee: $110 monthly
    • Amenities included: Common Grounds, Community Center, Jogging Path, Pool, Tennis Court(s), Tot Lots/Playground, Party Room
    • Services included: Trash, Snow Removal, Pool(s)
    • Association name: SEVEN HILLS HOA

    Other

    Other facts
    • Listing agreement: Exclusive Right To Sell
    • Listing terms: Conventional,VA Loan
    • Ownership: Fee Simple

    Price history

    DateEventPrice
    6/6/2024Sold$735,000-1.3%$260/sqft
    Source: Bright MLS #VALO2070050 Report a problem
    5/29/2024Pending sale$745,000$264/sqft
    Source: Bright MLS #VALO2070050 Report a problem
    5/20/2024Contingent$745,000$264/sqft
    Source: Bright MLS #VALO2070050 Report a problem
    5/17/2024Listed for sale$745,000+64.6%$264/sqft
    Source: Bright MLS #VALO2070050 Report a problem
    8/18/2023Listing removed--
    Source: Zillow Rentals Report a problem
    8/15/2023Listed for rent$3,250$1/sqft
    Source: Zillow Rentals Report a problem
    8/15/2023Listing removed--
    Source: Bright MLS #VALO2055902 Report a problem
    8/11/2023Listed for rent$3,250$1/sqft
    Source: Bright MLS #VALO2055902 Report a problem
    9/1/2016Sold$452,500-0.5%$160/sqft
    Source: Public Record Report a problem
    7/22/2016Pending sale$454,900$161/sqft
    Source: Samson Properties #LO9686607 Report a problem
    7/19/2016Price change$454,900-1.1%$161/sqft
    Source: Samson Properties #LO9686607 Report a problem
    6/29/2016Price change$459,900-1.1%$163/sqft
    Source: Samson Properties #LO9686607 Report a problem
    6/15/2016Listed for sale$464,900+15%$165/sqft
    Source: Samson Properties #LO9686607 Report a problem
    4/1/2013Sold$404,405$143/sqft
    Source: Public Record Report a problem

    Public tax history

    YearProperty taxesTax assessment
    2025$5,872 -1.3%$729,380 +6.1%
    2024$5,946 +3.3%$687,430 +4.5%
    2023$5,758 +6.9%$658,100 +8.7%
    2022$5,388 -1.2%$605,340 +8.8%
    2021$5,451 +7.7%$556,220 +13.7%
    2020$5,062 0%$489,070 +6.1%
    2019$5,062 +3.9%$461,040 +2.6%
    2018$4,873 -1.8%$449,150 +1.8%
    2017$4,962 +3.5%$441,080 +2%
    2016$4,794 $432,540 +45.5%
    2015$4,794 +3.6%$297,380 +4.1%
    2014$4,629 $285,800

    Find assessor info on the county website

    Neighborhood: 20105

    Nearby schools

    GreatSchools rating
    Schools provided by the listing agent
    • Elementary: Buffalo Trail
    • Middle: Willard
    • High: Lightridge
    • District: Loudoun County Public Schools

    Source: Bright MLS. This data may not be complete. We recommend contacting the local school district to confirm school assignments for this home.

    Get a cash offer in 3 minutes
    Find out how much your home could sell for in as little as 3 minutes with a no-obligation cash offer.
    Estimated market value
    $764,200
    Get a cash offer in 3 minutes
    Find out how much your home could sell for in as little as 3 minutes with a no-obligation cash offer.
    Estimated market value
    $764,200