Skip main navigation
Sold for $700,000
  • $700,000

    4215 162nd St, Urbandale, IA 50323

    5beds
    3,026sqft
    Single Family Residence
    Built in 2005
    0.29 Acres Lot
    $718,400 Zestimate®
    $231/sqft
    $3,105 Estimated rent

    Home value

    $718,400

    $682,000 - $754,000

    $3,105/mo

    Zestimate® history
    Loading
    Loading...

    Owner options

    List your home for rent

    $3,105/mo

    Rent Zestimate®

    Find your next renter with Zillow Rental Manager. Plus, with online applications, you can quickly screen prospective tenants – for free.

    Learn more

    $3,105/mo

    Rent Zestimate®

    Refinance and save

    $3,869/mo

    Est. payment

    Refinancing to a lower rate could help reduce your monthly payments and save thousands over the life of the loan.

    See today's rates

    $3,869/mo

    Est. payment

    Explore your selling options

    Work with a Zillow partner agent

    Leverage their expertise and Zillow's premium Showcase listings to get your home seen by more buyers.

    Get started

    List with your own agent

    Get your home in front of millions of buyers by listing it on Zillow.

    Learn how to do it

    Sell it yourself

    Take full control of how buyers see your home on Zillow by listing For Sale by Owner (FSBO).

    List your home

    What's special

    Full stone gas fireplaceFormal diningLaundry roomMature treesGame tableWalnut hills elementaryFloor to ceiling windows
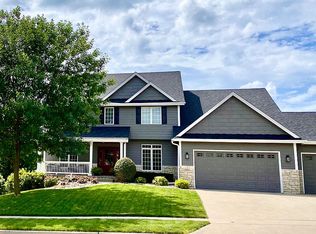
    One owner 1.5-story walkout home offers just over 4000 sqft of living space in a prime location right around the corner from Walnut Hills Elementary (Waukee schools) and just minutes to Des Moines Christian. This home is like new with its recent updates: fully renovated kitchen, all new LVP throughout the main level & new carpet on the upper level. The home is equipped with 2 new HVAC systems to keep everyone comfortable, & new water heater. Roof was replaced in 2019 & exterior repainted in 2016. You'll love the convenience of the primary suite on the main level, 3 generous bedrooms w/ large closets upstairs: 2 connected by a Jack 'n Jill bath and the third w/ its own ensuite bath PLUS a bonus loft space! The upper level catwalk overlooks the entryway & stunning 2-story great room with full stone gas fireplace & floor to ceiling windows. Front flex room off the entry could be an office, formal dining, or sitting room. The updated kitchen features white cabinets, quartz countertops, and all new appliances w/ a cooktop and double wall oven. Great for entertaining w/ the large open concept living space with access to the large composite deck with steps down to the professionally landscaped, fully irrigated yard w/ mature trees & built-in firepit. Mudroom and laundry room w/ sink tucked behind the kitchen. The walkout LL is a home of it's own w/ a wetbar area, room for a game table, and a cozy family room w/ fireplace, 5th bedroom & full bath.

    Zillow last checked:

    Listing updated:

    Listed by:

    Jill Budden (515)971-1670,

    RE/MAX Concepts

    Bought with:

    Rob Langloss

    Realty ONE Group Impact

    Source: DMMLS,MLS#: 673472MLS LogoOriginating MLS: Des Moines Area Association of REALTORS

    Facts & features

    Interior

    Bedrooms & bathrooms
    • Bedrooms: 5
    • Bathrooms: 5
    • Full bathrooms: 3
    • 3/4 bathrooms: 1
    • 1/2 bathrooms: 1
    • Main level bedrooms: 1
    Heating
    • Natural Gas
    Cooling
    • Central Air
    Appliances
    • Included: Built-In Oven, Cooktop, Dryer, Dishwasher, Microwave, Refrigerator, Washer
    • Laundry: Main Level
    Features
    • Wet Bar, Dining Area, See Remarks
    • Flooring: Carpet, Tile
    • Basement: Finished,Walk-Out Access
    • Number of fireplaces: 2
    • Fireplace features: Gas, Vented
    Interior area
    • Total structure area: 3,026
    • Total interior livable area: 3,026 sqft
    • Finished area below ground: 975

    Property

    Parking
    • Total spaces: 3
    • Parking features: Attached, Garage, Three Car Garage
    • Attached garage spaces: 3
    Features
    • Levels: One and One Half
    • Stories: 1.5
    • Patio & porch: Deck, Open, Patio
    • Exterior features: Deck, Fire Pit, Sprinkler/Irrigation, Patio
    Lot
    • Size: 0.29 Acres
    • Dimensions: 91 x 137
    • Features: Rectangular Lot
    Details
    • Parcel number: 1223251028
    • Zoning: Res

    Construction

    Type & style
    • Home type: SingleFamily
    • Architectural style: One and One Half Story
    • Property subtype: Single Family Residence
    Materials
    • Cement Siding, Stone
    • Foundation: Poured
    • Roof: Asphalt,Shingle
    Condition
    • Year built: 2005

    Utilities & green energy

    • Sewer: Public Sewer
    • Water: Public

    Community & HOA

    HOA
    • Has HOA: Yes
    • HOA fee: $110 annually
    • HOA name: Walnut Creek Hills
    • Second HOA name: Conlin Property Management
    Location
    • Region: Urbandale

    Financial & listing details

    • Price per square foot: $231/sqft
    • Tax assessed value: $673,830
    • Annual tax amount: $8,941
    • Date on market: 5/18/2023
    • Cumulative days on market: 43 days
    • Listing terms: Cash,Conventional,VA Loan

    Price history

    DateEventPrice
    8/4/2023Sold$700,000-2.5%$231/sqft
    Source: DMMLS #673472 Report a problem
    6/30/2023Pending sale$718,000$237/sqft
    Source: DMMLS #673472 Report a problem
    6/7/2023Price change$718,000-1%$237/sqft
    Source: DMMLS #673472 Report a problem
    5/18/2023Listed for sale$725,000+51.1%$240/sqft
    Source: DMMLS #673472 Report a problem
    9/18/2010Listing removed$479,900$159/sqft
    Source: Coldwell Banker Mid-America Group, Realtors #362494 Report a problem
    7/10/2010Price change$479,900-2%$159/sqft
    Source: Coldwell Banker Mid-America Group, Realtors #362494 Report a problem
    5/15/2010Price change$489,900-1%$162/sqft
    Source: Coldwell Banker Mid-America Group, Realtors #362494 Report a problem
    3/6/2010Listed for sale$495,000+8.8%$164/sqft
    Source: Coldwell Banker Mid-America Group, Realtors #362494 Report a problem
    7/21/2005Sold$455,000$150/sqft
    Source: Public Record Report a problem

    Public tax history

    YearProperty taxesTax assessment
    2025$10,262 +11%$673,830 +3.9%
    2024$9,248 -1.5%$648,630 +8.8%
    2023$9,390 +6.9%$596,190 +13.8%
    2022$8,780 -2.7%$523,990 +5.6%
    2021$9,022 +1.9%$496,340 +2.9%
    2020$8,850 -3%$482,400
    2019$9,124 +3.5%$482,400 +2.8%
    2018$8,812 $469,140
    2017$8,812 +5.6%$469,140 +0.3%
    2016$8,348 -1.6%$467,800 +2.1%
    2015$8,488 +12.1%$457,990 +4.5%
    2014$7,572 +2.5%$438,360
    2013$7,390 -0.5%--
    2012$7,424 +9.8%--
    2011$6,760 +2.8%--
    2010$6,574 -5.1%--
    2009$6,924 +3.5%--
    2008$6,690 -5.1%--
    2007$7,046 --
    Find assessor info on the county website

    Neighborhood: 50323

    Nearby schools

    GreatSchools rating
    Schools provided by the listing agent
    • District: Waukee

    Source: DMMLS. This data may not be complete. We recommend contacting the local school district to confirm school assignments for this home.

    Get pre-qualified for a loan
    At Zillow Home Loans, we can pre-qualify you in as little as 5 minutes with no impact to your credit score.

    An equal housing lender. NMLS #10287.

    Sell for more on Zillow
    Get a Zillow Showcase℠ listing at no additional cost and you could sell for .
    $718,400
    2% more
    +$14,368
    With Zillow Showcase(estimated)
    $732,768