Skip main navigation
Sold for $575,000
Street View
  • $575,000

    4221 162nd St, Urbandale, IA 50323

    4beds
    2,409sqft
    Single Family Residence
    Built in 2008
    0.28 Acres Lot
    $581,000 Zestimate®
    $239/sqft
    $2,766 Estimated rent

    Home value

    $581,000

    $552,000 - $610,000

    $2,766/mo

    Zestimate® history
    Loading
    Loading...

    Owner options

    List your home for rent

    $2,766/mo

    Rent Zestimate®

    Find your next renter with Zillow Rental Manager. Plus, with online applications, you can quickly screen prospective tenants – for free.

    Learn more

    $2,766/mo

    Rent Zestimate®

    Refinance and save

    $3,187/mo

    Est. payment

    Refinancing to a lower rate could help reduce your monthly payments and save thousands over the life of the loan.

    See today's rates

    $3,187/mo

    Est. payment

    Explore your selling options

    Work with a Zillow partner agent

    Leverage their expertise and Zillow's premium Showcase listings to get your home seen by more buyers.

    Get started

    List with your own agent

    Get your home in front of millions of buyers by listing it on Zillow.

    Learn how to do it

    Sell it yourself

    Take full control of how buyers see your home on Zillow by listing For Sale by Owner (FSBO).

    List your home

    What's special

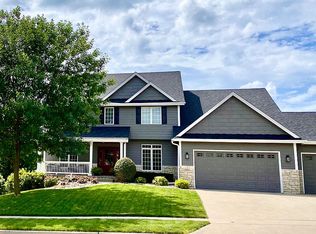
    Welcome to luxury living at its finest in this exquisite 4-bedroom, 5-bathroom home offering over 3,400 sq ft of living space. The moment you step inside, you'll be captivated by the craftsmanship & thoughtful design features. The beautiful entry welcomes you immediately to a spacious office, perfect for remote work or study. The heart of the home is the expansive kitchen, including an induction & convection range, ideal for culinary enthusiasts & a dining area big enough for an 8 person table. The adjacent living room area provides a cozy retreat for relaxing evenings. The 1/2 bath & mudroom off the 3 car garage are convenient to keep things tidy. Upstairs, you'll find a luxurious master suite w/a spa-like en-suite bathroom & beautiful custom closet. Down the hall you'll meet 3 more bedrooms, 2 w/full jack & jill bath & another w/a private full bath of it's own, & a large laundry room. The fully finished basement is an entertainer's dream, w/theater area featuring a 7.2 speaker system & media closet, as well as a full 2nd kitchen for easy preparation for your guests! The basement also has heated floors in the kitchen & bath to keep it cozy on the cooler days & an automated dog door for your furry friends to access anytime they need, but keep out any unwanted visitors! Enjoy the beautiful deck & patio overlooking the fully fenced yard w/irrigation & meticulous landscaping, perfect for outdoor gatherings.

    Zillow last checked:

    Listing updated:

    Listed by:

    Steph Anania (515)865-1335,

    RE/MAX Revolution

    Bought with:

    Amy Lucht

    RE/MAX Precision

    Source: DMMLS,MLS#: 694089MLS LogoOriginating MLS: Des Moines Area Association of REALTORS

    Facts & features

    Interior

    Bedrooms & bathrooms
    • Bedrooms: 4
    • Bathrooms: 5
    • Full bathrooms: 3
    • 1/2 bathrooms: 2
    Heating
    • Forced Air, Gas, Natural Gas
    Cooling
    • Central Air
    Appliances
    • Included: Built-In Oven, Dryer, Dishwasher, Microwave, Refrigerator, See Remarks, Stove, Washer
    • Laundry: Upper Level
    Features
    • Wet Bar, Dining Area, Window Treatments
    • Flooring: Carpet, Tile
    • Basement: Finished,Walk-Out Access
    • Number of fireplaces: 1
    • Fireplace features: Gas Log
    Interior area
    • Total structure area: 2,409
    • Total interior livable area: 2,409 sqft
    • Finished area below ground: 950

    Property

    Parking
    • Total spaces: 3
    • Parking features: Attached, Garage, Three Car Garage
    • Attached garage spaces: 3
    Features
    • Levels: Two
    • Stories: 2
    • Patio & porch: Covered, Deck, Open, Patio
    • Exterior features: Deck, Fully Fenced, Sprinkler/Irrigation, Patio, Storage
    • Fencing: Full
    Lot
    • Size: 0.28 Acres
    • Dimensions: 87 x 139
    • Features: Rectangular Lot
    Details
    • Additional structures: Storage
    • Parcel number: 1223251027
    • Zoning: Res

    Construction

    Type & style
    • Home type: SingleFamily
    • Architectural style: Two Story
    • Property subtype: Single Family Residence
    Materials
    • Foundation: Poured
    • Roof: Asphalt,Shingle
    Condition
    • Year built: 2008

    Utilities & green energy

    • Sewer: Public Sewer
    • Water: Public

    Community & HOA

    HOA
    • Has HOA: Yes
    • HOA fee: $100 annually
    • HOA name: Walnut Creek Hills HOA
    • Second HOA name: Conlin Properties
    • Second HOA phone: 515-276-1397
    Location
    • Region: Urbandale

    Financial & listing details

    • Price per square foot: $239/sqft
    • Tax assessed value: $532,190
    • Annual tax amount: $6,878
    • Date on market: 4/26/2024
    • Cumulative days on market: 55 days
    • Listing terms: Cash,Conventional,VA Loan
    • Road surface type: Concrete

    Price history

    DateEventPrice
    7/24/2024Sold$575,000-5.7%$239/sqft
    Source: DMMLS #694089 Report a problem
    7/3/2024Pending sale$609,900$253/sqft
    Source: DMMLS #694089 Report a problem
    5/30/2024Price change$609,900-3.2%$253/sqft
    Source: DMMLS #694089 Report a problem
    4/26/2024Listed for sale$629,900+96.8%$261/sqft
    Source: DMMLS #694089 Report a problem
    6/5/2012Sold$320,000-1.5%$133/sqft
    Source: DMMLS #397396 Report a problem
    3/10/2012Listed for sale$324,900-3.6%$135/sqft
    Source: RE/MAX Real Estate Concepts #397396 Report a problem
    9/17/2010Listing removed$337,000$140/sqft
    Source: RE/MAX Real Estate Group #370954 Report a problem
    7/25/2010Listed for sale$337,000+5.8%$140/sqft
    Source: RE/MAX Real Estate Group #370954 Report a problem
    7/16/2009Sold$318,500-0.5%$132/sqft
    Source: Public Record Report a problem
    4/16/2009Price change$320,000-5.9%$133/sqft
    Source: Listhub #336370 Report a problem
    10/16/2008Listed for sale$340,000$141/sqft
    Source: Listhub #336370 Report a problem

    Public tax history

    YearProperty taxesTax assessment
    2025$6,826 +1.8%$532,190 +25.3%
    2024$6,704 -2.5%$424,650
    2023$6,878 +4.3%$424,650 +12.5%
    2022$6,592 +0.9%$377,310 +3.1%
    2021$6,536 +1.9%$365,910 +6.6%
    2020$6,414 -3.8%$343,250
    2019$6,668 +3.5%$343,250 +2%
    2018$6,444 $336,660
    2017$6,444 +4.9%$336,660 -2%
    2016$6,144 -3.5%$343,640 +2%
    2015$6,368 +11.6%$337,010 +4.1%
    2014$5,708 +0.7%$323,750
    2013$5,666 +2.2%--
    2012$5,542 +4.4%--
    2011$5,310 +0.8%--
    2010$5,268 --
    Find assessor info on the county website

    Neighborhood: 50323

    Nearby schools

    GreatSchools rating
    Schools provided by the listing agent
    • District: Waukee

    Source: DMMLS. This data may not be complete. We recommend contacting the local school district to confirm school assignments for this home.

    Get pre-qualified for a loan
    At Zillow Home Loans, we can pre-qualify you in as little as 5 minutes with no impact to your credit score.

    An equal housing lender. NMLS #10287.

    Sell for more on Zillow
    Get a Zillow Showcase℠ listing at no additional cost and you could sell for .
    $581,000
    2% more
    +$11,620
    With Zillow Showcase(estimated)
    $592,620