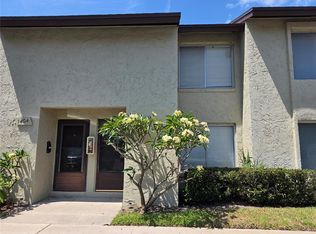
Fantastic opportunity to own a villa style condo right in the middle of everything! Convenient to PIE, TPA and the beach, there are so many things to love about this 2 bedroom, 1 bath condo in Woodside Village, nestled just off East Bay Drive! Privacy is top of the list in this end unit with a front porch view of nature - not neighbors. Even the Florida Room provides views of the lush grounds and mature trees. Next, one will notice this condo has been tastefully refreshed and is move in ready! The kitchen has been redesigned for maximum storage. Cleanup is a breeze with ceramic tile in the kitchen and dining room. Luxury vinyl planks (2022) cover the main living spaces. Both bedrooms have been carpeted for comfort. Even the bathroom has received a facelift with placement of a fashionable cabinet and bathtub insert. And we can’t forget the amazing amenities: 3 pools, 3 laundry facilities, shuffleboard, car care center, and a picnic area complete with grill! All furniture and finishings are available. HVAC 2022 with Ecobee Smart Thermostat, newer windows, association responsible for roof. Must own 1 year before renting. Maximum lease period 9 months, no annual leases.
Sold for $185,000
$185,000
4215 E BAY DRIVE #100, CLEARWATER, FL 33764
2beds
830sqft
Villa
Built in 1971
-- sqft lot
$153,300 Zestimate®
$223/sqft
$1,781 Estimated rent
Home value
$153,300
$140,000 - $167,000
$1,781/mo
Zestimate® history
Owner options
List your home for rent
$1,781/mo
Rent Zestimate®
Find your next renter with Zillow Rental Manager. Plus, with online applications, you can quickly screen prospective tenants – for free.
$1,781/mo
Rent Zestimate®
Refinance and save
$1,892/mo
Est. payment
Refinancing to a lower rate could help reduce your monthly payments and save thousands over the life of the loan.
$1,892/mo
Est. payment
Explore your selling options
Work with a Zillow partner agent
Leverage their expertise and Zillow's premium Showcase listings to get your home seen by more buyers.
Get startedList with your own agent
Get your home in front of millions of buyers by listing it on Zillow.
Learn how to do itSell it yourself
Take full control of how buyers see your home on Zillow by listing For Sale by Owner (FSBO).
List your homeWhat's special
Picnic areaFashionable cabinetCar care centerCeramic tileNewer windowsEcobee smart thermostatLuxury vinyl planks
Zillow last checked:
Listing updated:
Listed by:
Millie Jackson 828-337-9468,
FLORIDA PREMIERE REALTY 727-437-0261
Bought with:
Millie Jackson, 3504106
FLORIDA PREMIERE REALTY
Source: Stellar MLS,MLS#: U8201315 Originating MLS: Pinellas Suncoast
Originating MLS: Pinellas Suncoast
Facts & features
Interior
Bedrooms & bathrooms
- Bedrooms: 2
- Bathrooms: 1
- Full bathrooms: 1
Rooms
- Room types: Florida Room
Primary bedroom
- Features: Ceiling Fan(s), Built-in Closet
- Level: First
- Dimensions: 12x13
Bedroom 2
- Features: Ceiling Fan(s), Built-in Closet
- Level: First
- Dimensions: 11x14
Dining room
- Level: First
- Dimensions: 8x10
Florida room
- Features: Ceiling Fan(s)
- Level: First
- Dimensions: 12x8
Kitchen
- Level: First
- Dimensions: 8x10
Living room
- Features: Ceiling Fan(s)
- Level: First
- Dimensions: 12x15
Heating
- Heat Pump
Cooling
- Central Air
Appliances
- Included: Dishwasher, Electric Water Heater, Microwave, Range, Refrigerator
- Laundry: Other
Features
- Ceiling Fan(s), Primary Bedroom Main Floor, Thermostat
- Flooring: Carpet, Ceramic Tile, Vinyl
- Windows: Blinds, Window Treatments
- Has fireplace: No
- Common walls with other units/homes: End Unit
Interior area
- Total structure area: 830
- Total interior livable area: 830 sqft
Property
Parking
- Parking features: Assigned
Features
- Levels: One
- Stories: 1
- Patio & porch: Front Porch
- Exterior features: Sidewalk
- Has view: Yes
- View description: Pool, Trees/Woods
Lot
- Residential vegetation: Mature Landscaping
Details
- Parcel number: 312916990810221000
- Special conditions: None
Construction
Type & style
- Home type: SingleFamily
- Property subtype: Villa
Materials
- Block
- Foundation: Slab
- Roof: Shingle
Condition
- Completed
- New construction: No
- Year built: 1971
Utilities & green energy
- Sewer: Public Sewer
- Water: Public
- Utilities for property: BB/HS Internet Available, Cable Connected, Electricity Connected, Sewer Connected, Underground Utilities, Water Connected
Community & HOA
Community
- Features: Buyer Approval Required, Clubhouse, Pool, Sidewalks
- Pet fee: $0 monthly
- Subdivision: WOODSIDE VILLAGE CONDO
HOA
- Has HOA: Yes
- Amenities included: Clubhouse, Laundry, Maintenance, Recreation Facilities, Shuffleboard Court
- Services included: Common Area Taxes, Community Pool, Reserve Fund, Maintenance Structure, Maintenance Grounds, Recreational Facilities, Sewer, Trash, Water
- HOA fee: $531 monthly
- HOA name: Associa Gulf Coast, Katie Wright
- HOA phone: 727-539-7075
Location
- Region: Clearwater
Financial & listing details
- Price per square foot: $223/sqft
- Tax assessed value: $145,404
- Annual tax amount: $1,573
- Date on market: 5/20/2023
- Cumulative days on market: 34 days
- Listing terms: Cash,Conventional
- Ownership: Condominium
- Total actual rent: 0
- Electric utility on property: Yes
- Road surface type: Asphalt
Price history
| Date | Event | Price |
|---|---|---|
| 8/28/2023 | Sold | $185,000-7.5%$223/sqft |
Source:  Stellar MLS #U8201315 Report a problem Stellar MLS #U8201315 Report a problem | ||
| 6/23/2023 | Pending sale | $199,900$241/sqft |
Source: Stellar MLS #U8201315 Report a problem | ||
| 5/20/2023 | Listed for sale | $199,900+100.1%$241/sqft |
Source: Stellar MLS #U8201315 Report a problem | ||
| 3/12/2011 | Listing removed | $99,900$120/sqft |
Source: Re/Max 1st Class #7459701 Report a problem | ||
| 4/22/2010 | Listed for sale | $99,900+42.7%$120/sqft |
Source: Re/Max 1st Class #7459701 Report a problem | ||
| 10/12/2004 | Sold | $70,000$84/sqft |
Source: Public Record Report a problem | ||
Public tax history
| Year | Property taxes | Tax assessment |
|---|---|---|
| 2025 | $1,960 -7.9% | $145,404 -7.2% |
| 2024 | $2,127 +10.8% | $156,628 +95% |
| 2023 | $1,919 +22% | $80,303 +10% |
| 2022 | $1,574 +9.8% | $73,003 +10% |
| 2021 | $1,434 +9.8% | $66,366 +10% |
| 2020 | $1,306 +6.7% | $60,333 +10% |
| 2019 | $1,224 | $54,848 -17% |
| 2018 | $1,224 +7.2% | $66,058 +34% |
| 2017 | $1,141 +30% | $49,289 +14% |
| 2016 | $878 +9.5% | $43,248 +15.4% |
| 2015 | $801 -7.7% | $37,462 -8% |
| 2014 | $868 +4.2% | $40,736 +1.5% |
| 2013 | $832 +13.9% | $40,148 +17.1% |
| 2012 | $731 | $34,282 -12.9% |
| 2011 | -- | $39,367 -20.8% |
| 2010 | -- | $49,692 -33.4% |
| 2009 | -- | $74,617 -18.8% |
| 2008 | $1,790 | $91,900 +5.4% |
| 2007 | -- | $87,200 +44.6% |
| 2005 | -- | $60,300 +20.4% |
| 2004 | $1,101 +27.9% | $50,100 +22.8% |
| 2003 | $860 +899.2% | $40,800 +11.2% |
| 2002 | $86 | $36,700 +20.3% |
| 2001 | $86 +24.9% | $30,500 +7.8% |
| 2000 | $69 | $28,300 |
Find assessor info on the county website
Neighborhood: 33764
Nearby homes
- $169,0002 bd1 ba830 sqft4215 E Bay Dr APT 1103B, Clearwater, FL 33764Sold

- $145,0002 bd1 ba830 sqft4215 E Bay Dr APT 1104D, Clearwater, FL 33764Sold

- $90,0002 bd2 ba870 sqft4215 E Bay Dr APT 1202C, Clearwater, FL 33764Sold

- $215,7002 bd2 ba1k sqft4215 E Bay Dr APT 1403, Clearwater, FL 33764For Sale
- $164,0002 bd1 ba830 sqft4215 E Bay Dr APT 1902D, Clearwater, FL 33764Sold
- $119,9001 bd1 ba590 sqft4215 E Bay Dr APT 1807D, Clearwater, FL 33764Sold
- $130,0001 bd1 ba590 sqft4215 E Bay Dr APT 1808D, Clearwater, FL 33764Sold
- $88,0001 bd1 ba490 sqft4215 E Bay Dr APT 1802F, Clearwater, FL 33764Sold
- $145,0002 bd1 ba830 sqft4215 E Bay Dr APT 1703D, Clearwater, FL 33764Sold
Nearby schools
GreatSchools rating
- 7/10Frontier Elementary SchoolGrades: PK-5Distance: 0.5 mi
- 6/10Fitzgerald Middle SchoolGrades: 6-8Distance: 2.7 mi
- 3/10Pinellas Park High SchoolGrades: 9-12Distance: 2.6 mi
Schools provided by the listing agent
- Elementary: Frontier Elementary-PN
- Middle: Fitzgerald Middle-PN
- High: Pinellas Park High-PN
Source: Stellar MLS. This data may not be complete. We recommend contacting the local school district to confirm school assignments for this home.
Get a cash offer in 3 minutes
Find out how much your home could sell for in as little as 3 minutes with a no-obligation cash offer.
Estimated market value
$153,300
Get a cash offer in 3 minutes
Find out how much your home could sell for in as little as 3 minutes with a no-obligation cash offer.
Estimated market value
$153,300
- Florida
- Pinellas County
- Largo
- 33764
- 4215 E BAY DRIVE Unit 100
Nearby cities
Nearby neighborhoods
Nearby zip codes
Other Largo Topics
