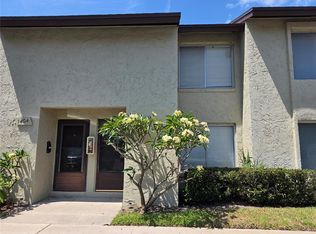
Price reduction! Ground floor end unit in Woodside Village! One bedroom, one bath located in the middle of everything! Beaches, shopping, airports and places of worship all in the neighborhood! 3 Heated pools, a huge clubhouse and great community that you'll love! Schedule your showing today!
Sold for $90,000
$90,000
4215 E BAY DRIVE #104, CLEARWATER, FL 33764
1beds
660sqft
Condominium
Built in 1971
-- sqft lot
$88,900 Zestimate®
$136/sqft
$1,561 Estimated rent
Home value
$88,900
$81,000 - $98,000
$1,561/mo
Zestimate® history
Owner options
List your home for rent
$1,561/mo
Rent Zestimate®
Find your next renter with Zillow Rental Manager. Plus, with online applications, you can quickly screen prospective tenants – for free.
$1,561/mo
Rent Zestimate®
Refinance and save
$1,066/mo
Est. payment
Refinancing to a lower rate could help reduce your monthly payments and save thousands over the life of the loan.
$1,066/mo
Est. payment
Explore your selling options
Work with a Zillow partner agent
Leverage their expertise and Zillow's premium Showcase listings to get your home seen by more buyers.
Get startedList with your own agent
Get your home in front of millions of buyers by listing it on Zillow.
Learn how to do itSell it yourself
Take full control of how buyers see your home on Zillow by listing For Sale by Owner (FSBO).
List your homeWhat's special
Zillow last checked:
Listing updated:
Listed by:
Kieran Quinn 727-688-5773,
REALTY EXPERTS 727-888-1000
Bought with:
Kieran Quinn, 3307604
CHARLES RUTENBERG REALTY INC
Source: Stellar MLS,MLS#: TB8329370 Originating MLS: Suncoast Tampa
Originating MLS: Suncoast Tampa
Facts & features
Interior
Bedrooms & bathrooms
- Bedrooms: 1
- Bathrooms: 1
- Full bathrooms: 1
Primary bedroom
- Features: Built-in Closet
- Level: First
- Area: 132 Square Feet
- Dimensions: 11x12
Kitchen
- Level: First
- Area: 56 Square Feet
- Dimensions: 7x8
Living room
- Level: First
- Area: 253 Square Feet
- Dimensions: 11x23
Heating
- Heat Pump
Cooling
- Central Air
Appliances
- Included: Cooktop, Microwave, Refrigerator
- Laundry: Laundry Room
Features
- Ceiling Fan(s), Living Room/Dining Room Combo, Open Floorplan
- Flooring: Ceramic Tile
- Has fireplace: No
- Common walls with other units/homes: End Unit
Interior area
- Total structure area: 660
- Total interior livable area: 660 sqft
Property
Features
- Levels: One
- Stories: 1
- Exterior features: Private Mailbox
- Pool features: Heated, In Ground
Details
- Parcel number: 312916990810221040
- Special conditions: None
Construction
Type & style
- Home type: Condo
- Property subtype: Condominium
Materials
- Block, Stucco
- Foundation: Slab
- Roof: Shingle
Condition
- New construction: No
- Year built: 1971
Utilities & green energy
- Sewer: Public Sewer
- Water: None
- Utilities for property: Cable Connected, Electricity Connected, Public, Sewer Connected, Water Connected
Community & HOA
Community
- Features: Clubhouse, Pool, Sidewalks
- Pet fee: $0 monthly
- Subdivision: WOODSIDE VILLAGE CONDO
HOA
- Has HOA: Yes
- Services included: Common Area Taxes, Community Pool, Fidelity Bond, Maintenance Structure, Maintenance Grounds, Maintenance Repairs, Manager, Pool Maintenance, Sewer, Trash, Water
- HOA fee: $550 monthly
- HOA name: Paul Tverberg
- HOA phone: 727-539-7075
Location
- Region: Clearwater
Financial & listing details
- Price per square foot: $136/sqft
- Annual tax amount: $1,458
- Date on market: 12/11/2024
- Cumulative days on market: 317 days
- Listing terms: Cash,Conventional
- Ownership: Fee Simple
- Total actual rent: 0
- Electric utility on property: Yes
- Road surface type: Asphalt
Price history
| Date | Event | Price |
|---|---|---|
| 11/24/2025 | Sold | $90,000-17.4%$136/sqft |
Source:  Stellar MLS #TB8329370 Report a problem Stellar MLS #TB8329370 Report a problem | ||
| 10/27/2025 | Pending sale | $109,000$165/sqft |
Source: Stellar MLS #TB8329370 Report a problem | ||
| 9/11/2025 | Price change | $109,000-0.9%$165/sqft |
Source: Stellar MLS #TB8329370 Report a problem | ||
| 7/19/2025 | Price change | $110,000-8.3%$167/sqft |
Source: Stellar MLS #TB8329370 Report a problem | ||
| 3/11/2025 | Price change | $120,000-4%$182/sqft |
Source: Stellar MLS #TB8329370 Report a problem | ||
| 2/11/2025 | Price change | $125,000-3.8%$189/sqft |
Source: Stellar MLS #TB8329370 Report a problem | ||
| 1/7/2025 | Price change | $130,000-7.1%$197/sqft |
Source: Stellar MLS #TB8329370 Report a problem | ||
| 12/11/2024 | Listed for sale | $140,000$212/sqft |
Source: Stellar MLS #TB8329370 Report a problem | ||
Public tax history
Tax history is unavailable.
Neighborhood: 33764
Nearby homes
- $169,0002 bd1 ba830 sqft4215 E Bay Dr APT 1103B, Clearwater, FL 33764Sold

- $145,0002 bd1 ba830 sqft4215 E Bay Dr APT 1104D, Clearwater, FL 33764Sold

- $90,0002 bd2 ba870 sqft4215 E Bay Dr APT 1202C, Clearwater, FL 33764Sold

- $215,7002 bd2 ba1k sqft4215 E Bay Dr APT 1403, Clearwater, FL 33764For Sale
- $164,0002 bd1 ba830 sqft4215 E Bay Dr APT 1902D, Clearwater, FL 33764Sold
- $119,9001 bd1 ba590 sqft4215 E Bay Dr APT 1807D, Clearwater, FL 33764Sold
- $130,0001 bd1 ba590 sqft4215 E Bay Dr APT 1808D, Clearwater, FL 33764Sold
- $88,0001 bd1 ba490 sqft4215 E Bay Dr APT 1802F, Clearwater, FL 33764Sold
- $145,0002 bd1 ba830 sqft4215 E Bay Dr APT 1703D, Clearwater, FL 33764Sold
Nearby schools
GreatSchools rating
- 7/10Frontier Elementary SchoolGrades: PK-5Distance: 0.5 mi
- 6/10Fitzgerald Middle SchoolGrades: 6-8Distance: 2.7 mi
- 3/10Pinellas Park High SchoolGrades: 9-12Distance: 2.6 mi
Get a cash offer in 3 minutes
Find out how much your home could sell for in as little as 3 minutes with a no-obligation cash offer.
Estimated market value
$88,900
Get a cash offer in 3 minutes
Find out how much your home could sell for in as little as 3 minutes with a no-obligation cash offer.
Estimated market value
$88,900
- Florida
- Pinellas County
- Largo
- 33764
- 4215 E BAY DRIVE Unit 104
Nearby cities
Nearby neighborhoods
Nearby zip codes
Other Largo Topics
