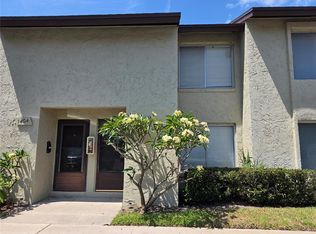
Location, amenities, convenience! *Lock-In* the power of HOME OWNERSHIP by securing your own personal piece of the pie. Just 10 minutes to St. Pete–Clearwater Airport and 20 minutes to Indian Rocks Beach, this renovated second-floor end unit in Woodside Village offers top tier benefits! *NO FOOTSTEPS above, and the comfort of being high & dry! MOVE IN READY renovated END UNIT condominium. Updates include a NEW 2025 shower & bath renovation, 2024 ROOF, and NEW 2024 ELECTRICAL PANEL. The kitchen features gorgeous white shaker cabinets, granite counters, subway tile backsplash, stainless steel appliances and a wine refrigerator, with fresh paint and vinyl plank flooring throughout. The bedroom has a mirrored closet with organizer, and the bathroom is en-suite. Enjoy peace of mind with BLOCK CONSTRUCTION, no Milestone Inspections necessary, and a deeded PARKING space UP FRONT! Relax on your covered balcony or head to one of three sparkling pools, the clubhouse, picnic area, or car wash. Ready to roam a little further? It’s just a short drive to Disney, Busch Gardens and International Drive. World class fishing, golf and your choice of water sports are at your fingertips. Conveniently located to major league sports - football, hockey, baseball, soccer. Spring training camps for multiple MLB teams are nearby. Whether you are full-time or part-time, this is a great way to own your future at a rarely seen price point. All-ages, pet-free community with full-time onsite management and security. Rentals allowed after one year. Move-in ready, carefree living close to beaches, dining, shopping, and adventure!
Sold for $110,000
$110,000
4215 E BAY DRIVE #1506F, CLEARWATER, FL 33764
1beds
480sqft
Condominium
Built in 1971
-- sqft lot
$108,900 Zestimate®
$229/sqft
$1,452 Estimated rent
Home value
$108,900
$99,000 - $120,000
$1,452/mo
Zestimate® history
Owner options
List your home for rent
$1,452/mo
Rent Zestimate®
Find your next renter with Zillow Rental Manager. Plus, with online applications, you can quickly screen prospective tenants – for free.
$1,452/mo
Rent Zestimate®
Refinance and save
$1,196/mo
Est. payment
Refinancing to a lower rate could help reduce your monthly payments and save thousands over the life of the loan.
$1,196/mo
Est. payment
Explore your selling options
Work with a Zillow partner agent
Leverage their expertise and Zillow's premium Showcase listings to get your home seen by more buyers.
Get startedList with your own agent
Get your home in front of millions of buyers by listing it on Zillow.
Learn how to do itSell it yourself
Take full control of how buyers see your home on Zillow by listing For Sale by Owner (FSBO).
List your homeWhat's special
Covered balconyGranite countersFresh paintVinyl plank flooringRenovated second-floor end unitStainless steel appliancesSubway tile backsplash
Zillow last checked:
Listing updated:
Listed by:
Rachel Alexander 727-458-6247,
SMITH & ASSOCIATES REAL ESTATE 727-282-1788
Bought with:
Non-Member Agent
STELLAR NON-MEMBER OFFICE
Source: Stellar MLS,MLS#: TB8422198 Originating MLS: Suncoast Tampa
Originating MLS: Suncoast Tampa
Facts & features
Interior
Bedrooms & bathrooms
- Bedrooms: 1
- Bathrooms: 1
- Full bathrooms: 1
Rooms
- Room types: Storage Rooms
Primary bedroom
- Features: En Suite Bathroom, Built-in Closet
- Level: First
Kitchen
- Level: First
Living room
- Level: First
Heating
- Central, Electric
Cooling
- Central Air
Appliances
- Included: Disposal, Electric Water Heater, Microwave, Range, Refrigerator, Wine Refrigerator
- Laundry: Common Area, Laundry Room
Features
- Open Floorplan, Solid Wood Cabinets, Stone Counters, Thermostat
- Flooring: Luxury Vinyl
- Doors: Sliding Doors
- Has fireplace: No
Interior area
- Total structure area: 480
- Total interior livable area: 480 sqft
Property
Features
- Levels: One
- Stories: 1
- Exterior features: Balcony, Private Mailbox, Storage
- Pool features: In Ground
Details
- Parcel number: 312916990810205066
- Special conditions: None
Construction
Type & style
- Home type: Condo
- Property subtype: Condominium
- Attached to another structure: Yes
Materials
- Block
- Foundation: Slab
- Roof: Shingle
Condition
- New construction: No
- Year built: 1971
Utilities & green energy
- Sewer: Public Sewer
- Water: Public
- Utilities for property: Cable Connected, Electricity Connected, Public, Sewer Connected, Street Lights, Water Connected
Community & HOA
Community
- Features: Association Recreation - Owned, Buyer Approval Required, Clubhouse, Pool
- Pet fee: $0 monthly
- Subdivision: WOODSIDE VILLAGE CONDO
HOA
- Has HOA: Yes
- Amenities included: Clubhouse, Lobby Key Required
- Services included: Common Area Taxes, Community Pool, Reserve Fund, Insurance, Maintenance Structure, Maintenance Grounds, Manager, Pool Maintenance, Recreational Facilities, Security, Sewer, Trash, Water
- HOA fee: $565 monthly
- HOA name: Paul Tverberg
Location
- Region: Clearwater
Financial & listing details
- Price per square foot: $229/sqft
- Annual tax amount: $1,281
- Date on market: 8/29/2025
- Cumulative days on market: 120 days
- Listing terms: Cash,Conventional
- Ownership: Condominium
- Total actual rent: 0
- Electric utility on property: Yes
- Road surface type: Paved
Price history
| Date | Event | Price |
|---|---|---|
| 1/15/2026 | Sold | $110,000-4.3%$229/sqft |
Source:  Stellar MLS #TB8422198 Report a problem Stellar MLS #TB8422198 Report a problem | ||
| 12/29/2025 | Pending sale | $115,000$240/sqft |
Source: Stellar MLS #TB8422198 Report a problem | ||
| 12/12/2025 | Price change | $115,000-4.2%$240/sqft |
Source: Stellar MLS #TB8422198 Report a problem | ||
| 11/13/2025 | Price change | $120,000-1.6%$250/sqft |
Source: Stellar MLS #TB8422198 Report a problem | ||
| 10/27/2025 | Price change | $122,000-2.4%$254/sqft |
Source: Stellar MLS #TB8422198 Report a problem | ||
| 8/29/2025 | Listed for sale | $125,000+15.7%$260/sqft |
Source: Stellar MLS #TB8422198 Report a problem | ||
| 5/23/2024 | Sold | $108,000-6%$225/sqft |
Source: Stellar MLS #U8239673 Report a problem | ||
| 4/30/2024 | Pending sale | $114,900$239/sqft |
Source: Stellar MLS #U8239673 Report a problem | ||
| 4/20/2024 | Listed for sale | $114,900-11.3%$239/sqft |
Source: Stellar MLS #U8239673 Report a problem | ||
| 1/5/2024 | Listing removed | -- |
Source: Stellar MLS #U8213631 Report a problem | ||
| 11/9/2023 | Price change | $129,500-4.1%$270/sqft |
Source: Stellar MLS #U8213631 Report a problem | ||
| 10/19/2023 | Price change | $135,000-2.9%$281/sqft |
Source: Stellar MLS #U8213631 Report a problem | ||
| 10/3/2023 | Price change | $139,000-4.1%$290/sqft |
Source: Stellar MLS #U8213631 Report a problem | ||
| 9/13/2023 | Listed for sale | $145,000$302/sqft |
Source: Stellar MLS #U8213631 Report a problem | ||
Public tax history
Tax history is unavailable.
Neighborhood: 33764
Nearby homes
- $169,0002 bd1 ba830 sqft4215 E Bay Dr APT 1103B, Clearwater, FL 33764Sold

- $145,0002 bd1 ba830 sqft4215 E Bay Dr APT 1104D, Clearwater, FL 33764Sold

- $90,0002 bd2 ba870 sqft4215 E Bay Dr APT 1202C, Clearwater, FL 33764Sold

- $215,7002 bd2 ba1k sqft4215 E Bay Dr APT 1403, Clearwater, FL 33764For Sale
- $164,0002 bd1 ba830 sqft4215 E Bay Dr APT 1902D, Clearwater, FL 33764Sold
- $119,9001 bd1 ba590 sqft4215 E Bay Dr APT 1807D, Clearwater, FL 33764Sold
- $130,0001 bd1 ba590 sqft4215 E Bay Dr APT 1808D, Clearwater, FL 33764Sold
- $88,0001 bd1 ba490 sqft4215 E Bay Dr APT 1802F, Clearwater, FL 33764Sold
- $145,0002 bd1 ba830 sqft4215 E Bay Dr APT 1703D, Clearwater, FL 33764Sold
Nearby schools
GreatSchools rating
- 7/10Frontier Elementary SchoolGrades: PK-5Distance: 0.5 mi
- 6/10Fitzgerald Middle SchoolGrades: 6-8Distance: 2.7 mi
- 3/10Pinellas Park High SchoolGrades: 9-12Distance: 2.6 mi
Get a cash offer in 3 minutes
Find out how much your home could sell for in as little as 3 minutes with a no-obligation cash offer.
Estimated market value
$108,900
Get a cash offer in 3 minutes
Find out how much your home could sell for in as little as 3 minutes with a no-obligation cash offer.
Estimated market value
$108,900
- Florida
- Pinellas County
- Largo
- 33764
- 4215 E BAY DRIVE Unit 1506F
Nearby cities
Nearby neighborhoods
Nearby zip codes
Other Largo Topics
