*****$5,000. Credit to Buyer at closing ***** LOTS OF NEW !!! All ages welcome ! --- Immaculate 2 Bedroom, 1 Bathroom condo in Woodside Village! Well established with many owners from Chicago, including retired Police, Firefighters, etc. Super location minutes to US19 heading North to Tampa or South to St Pete. LOTS of new : New Electrical Panel box 2024, Freshly painted inside. Fresh carpets in both bedrooms. Updated IMPACT windows and sliding glass door to outside patio! New Roof 2024, maintained by HOA. AC 2015. Updated light fixtures. Matching Samsung appliances in your newly updated Kitchen with Corian counter tops! Great community with 2 Clubhouses and 3 Heated Pools, Shuffleboard and more! Leasing allowed after 1 year of ownership. Approximately 20 minutes to Clearwater airport and 7 miles to the sandy Beaches! No pet community. Leasing allowed after 1 year of ownership. Onsite property management. Being sold as-is for the sellers convenience. Please enjoy the Virtual Tour~ OFFERS WELCOME !!
Sold for $120,000
$120,000
4215 EAST BAY DRIVE #1601D, CLEARWATER, FL 33764
2beds
830sqft
Condominium
Built in 1971
-- sqft lot
$119,400 Zestimate®
$145/sqft
$1,782 Estimated rent
Home value
$119,400
$109,000 - $130,000
$1,782/mo
Zestimate® history
Owner options
List your home for rent
$1,782/mo
Rent Zestimate®
Find your next renter with Zillow Rental Manager. Plus, with online applications, you can quickly screen prospective tenants – for free.
$1,782/mo
Rent Zestimate®
Refinance and save
$1,253/mo
Est. payment
Refinancing to a lower rate could help reduce your monthly payments and save thousands over the life of the loan.
$1,253/mo
Est. payment
Explore your selling options
Work with a Zillow partner agent
Leverage their expertise and Zillow's premium Showcase listings to get your home seen by more buyers.
Get startedList with your own agent
Get your home in front of millions of buyers by listing it on Zillow.
Learn how to do itSell it yourself
Take full control of how buyers see your home on Zillow by listing For Sale by Owner (FSBO).
List your homeWhat's special
Outside patioUpdated light fixturesUpdated impact windowsMatching samsung appliances
Zillow last checked:
Listing updated:
Listed by:
Darlene Sheets 727-409-7014,
FUTURE HOME REALTY INC 813-855-4982
Bought with:
Mary DeBaggis, 3589699
HOMEFRONT REALTY
Source: Stellar MLS,MLS#: TB8415403 Originating MLS: Suncoast Tampa
Originating MLS: Suncoast Tampa
Facts & features
Interior
Bedrooms & bathrooms
- Bedrooms: 2
- Bathrooms: 1
- Full bathrooms: 1
Primary bedroom
- Features: Ceiling Fan(s), Built-in Closet
- Level: First
- Area: 143 Square Feet
- Dimensions: 11x13
Bedroom 2
- Features: Ceiling Fan(s), Built-in Closet
- Level: First
- Area: 121 Square Feet
- Dimensions: 11x11
Balcony porch lanai
- Level: First
- Area: 30 Square Feet
- Dimensions: 6x5
Dining room
- Level: First
- Area: 72 Square Feet
- Dimensions: 8x9
Kitchen
- Level: First
- Area: 60 Square Feet
- Dimensions: 5x12
Living room
- Level: First
- Area: 182 Square Feet
- Dimensions: 13x14
Heating
- Central, Electric
Cooling
- Central Air
Appliances
- Included: Dishwasher, Disposal, Electric Water Heater, Microwave, Range, Refrigerator
- Laundry: Outside
Features
- Ceiling Fan(s), Living Room/Dining Room Combo, Open Floorplan, Solid Surface Counters, Solid Wood Cabinets
- Flooring: Carpet, Ceramic Tile
- Doors: Sliding Doors
- Windows: Blinds, Shades, Shutters, Storm Window(s)
- Has fireplace: No
Interior area
- Total structure area: 830
- Total interior livable area: 830 sqft
Property
Parking
- Total spaces: 1
- Parking features: Assigned, Guest
- Carport spaces: 1
Features
- Levels: One
- Stories: 1
- Patio & porch: Porch
- Exterior features: Lighting, Rain Gutters
Lot
- Size: 19.83 Acres
Details
- Parcel number: 312916990810106014
- Special conditions: None
Construction
Type & style
- Home type: Condo
- Property subtype: Condominium
Materials
- Block, Stucco
- Foundation: Slab
- Roof: Built-Up,Shingle
Condition
- New construction: No
- Year built: 1971
Utilities & green energy
- Sewer: Public Sewer
- Water: Public
- Utilities for property: Public
Community & HOA
Community
- Features: Buyer Approval Required, Clubhouse, Community Mailbox, Deed Restrictions, Pool
- Security: Smoke Detector(s)
- Pet fee: $0 monthly
- Subdivision: WOODSIDE VILLAGE CONDO
HOA
- Has HOA: No
- Amenities included: Clubhouse, Laundry, Pool, Shuffleboard Court
- Services included: Common Area Taxes, Community Pool, Reserve Fund, Maintenance Structure, Maintenance Grounds, Manager, Pool Maintenance, Sewer, Trash, Water
- HOA fee: $565 monthly
- HOA name: Paul Tverberg
- HOA phone: 727-539-7075
Location
- Region: Clearwater
Financial & listing details
- Price per square foot: $145/sqft
- Annual tax amount: $467
- Date on market: 8/9/2025
- Cumulative days on market: 169 days
- Listing terms: Cash,Conventional
- Ownership: Condominium
- Total actual rent: 0
- Road surface type: Paved
Price history
| Date | Event | Price |
|---|---|---|
| 2/23/2026 | Sold | $120,000-7.6%$145/sqft |
Source:  Stellar MLS #TB8415403 Report a problem Stellar MLS #TB8415403 Report a problem | ||
| 1/26/2026 | Pending sale | $129,900$157/sqft |
Source: Stellar MLS #TB8415403 Report a problem | ||
| 1/5/2026 | Price change | $129,900-7.1%$157/sqft |
Source: Stellar MLS #TB8415403 Report a problem | ||
| 11/17/2025 | Price change | $139,900-4.8%$169/sqft |
Source: Stellar MLS #TB8415403 Report a problem | ||
| 11/2/2025 | Price change | $146,900-2%$177/sqft |
Source: Stellar MLS #TB8415403 Report a problem | ||
| 8/9/2025 | Listed for sale | $149,900$181/sqft |
Source: Stellar MLS #TB8415403 Report a problem | ||
| 6/5/2025 | Listing removed | $149,900$181/sqft |
Source: Stellar MLS #TB8348291 Report a problem | ||
| 2/11/2025 | Listed for sale | $149,900$181/sqft |
Source: Stellar MLS #TB8348291 Report a problem | ||
Public tax history
Tax history is unavailable.
Neighborhood: 33764
Nearby homes
- $169,0002 bd1 ba830 sqft4215 E Bay Dr APT 1103B, Clearwater, FL 33764Sold

- $145,0002 bd1 ba830 sqft4215 E Bay Dr APT 1104D, Clearwater, FL 33764Sold

- $90,0002 bd2 ba870 sqft4215 E Bay Dr APT 1202C, Clearwater, FL 33764Sold

- $215,7002 bd2 ba1k sqft4215 E Bay Dr APT 1403, Clearwater, FL 33764For Sale
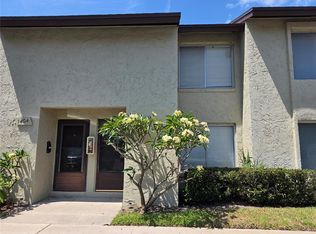
- $164,0002 bd1 ba830 sqft4215 E Bay Dr APT 1902D, Clearwater, FL 33764Sold
- $119,9001 bd1 ba590 sqft4215 E Bay Dr APT 1807D, Clearwater, FL 33764Sold
- $130,0001 bd1 ba590 sqft4215 E Bay Dr APT 1808D, Clearwater, FL 33764Sold
- $88,0001 bd1 ba490 sqft4215 E Bay Dr APT 1802F, Clearwater, FL 33764Sold
- $145,0002 bd1 ba830 sqft4215 E Bay Dr APT 1703D, Clearwater, FL 33764Sold
Nearby schools
GreatSchools rating
- 7/10Frontier Elementary SchoolGrades: PK-5Distance: 0.5 mi
- 6/10Fitzgerald Middle SchoolGrades: 6-8Distance: 2.7 mi
- 3/10Pinellas Park High SchoolGrades: 9-12Distance: 2.6 mi
Schools provided by the listing agent
- Elementary: Frontier Elementary-PN
- Middle: Fitzgerald Middle-PN
- High: Pinellas Park High-PN
Source: Stellar MLS. This data may not be complete. We recommend contacting the local school district to confirm school assignments for this home.
Get a cash offer in 3 minutes
Find out how much your home could sell for in as little as 3 minutes with a no-obligation cash offer.
Estimated market value
$119,400
Get a cash offer in 3 minutes
Find out how much your home could sell for in as little as 3 minutes with a no-obligation cash offer.
Estimated market value
$119,400
- Florida
- Pinellas County
- Largo
- 33764
- 4215 EAST BAY DRIVE Unit 1601D
Nearby cities
Nearby neighborhoods
Nearby zip codes
Other Largo Topics
