Welcome to your CAREFREE Florida getaway! *Roof 2024*HVAC 2024*Impact Slider*Updated electrical panel*Just minutes from St. Pete Clearwater Airport and the FAMOUS sugar sands of Indian Rocks Beach. Easy access to Tampa & St. Petersburg…a short trip to Disney, Busch Gardens and all the ADVENTURE and entertainment of Orlando. This ground-floor studio condo offers the perfect blend of comfort, convenience, and carefree living! Step inside and be surprised by how spacious and practical this layout feels. An impact-glass sliding door fills the unit with natural light while providing storm protection, noise reduction, and access to your private patio—your own sunny spot for morning coffee or evening unwinding. The kitchen offers a breakfast bar, and storage pantry. The walk-in closet offers a place for everything, so you can keep everything in place. This is a home designed for MORE LIVING, less maintaining. Grab your flip-flops and head out to enjoy three shimmering POOLS, the clubhouse, shuffleboard, plus a picnic and GRILL area. You’ll appreciate three laundry facilities, ONSITE MANAGEMENT and security, even a carwash station for added convenience. DEEDED PARKING space and ample guest parking! Woodside Village is truly a hidden oasis in the heart of Pinellas County. Restaurants and COFFEE shops at your fingertips. Fishing, golf, boating, paddle-boarding, and WORLD CLASS beaches are all minutes away. SPORTS lovers - enjoy access to the Tampa Bay Rays, Buccaneers, and Lightning, as well as nearby spring training venues for the Yankees, Blue Jays, and Phillies. Whether you're looking for a full-time home or the perfect seasonal retreat, this ALL=AGES, pet-free community offers an incredible opportunity at an exceptional value. Your #FLORIDALIFE is calling—don’t miss out! Pack your beach bag—your new chapter starts NOW. Minimum and maximum rental restrictions apply. Association approval required. *This unit is currently also available to be rented* See this one TODAY!
Sold for $75,000
$75,000
4215 E BAY DRIVE #1801D, CLEARWATER, FL 33764
0beds
410sqft
Condominium
Built in 1971
-- sqft lot
$74,900 Zestimate®
$183/sqft
$1,451 Estimated rent
Home value
$74,900
$68,000 - $82,000
$1,451/mo
Zestimate® history
Owner options
List your home for rent
$1,451/mo
Rent Zestimate®
Find your next renter with Zillow Rental Manager. Plus, with online applications, you can quickly screen prospective tenants – for free.
$1,451/mo
Rent Zestimate®
Refinance and save
$990/mo
Est. payment
Refinancing to a lower rate could help reduce your monthly payments and save thousands over the life of the loan.
$990/mo
Est. payment
Explore your selling options
Work with a Zillow partner agent
Leverage their expertise and Zillow's premium Showcase listings to get your home seen by more buyers.
Get startedList with your own agent
Get your home in front of millions of buyers by listing it on Zillow.
Learn how to do itSell it yourself
Take full control of how buyers see your home on Zillow by listing For Sale by Owner (FSBO).
List your homeWhat's special
Ground-floor studio condoStorm protectionNoise reductionThree shimmering poolsPicnic and grill areaStorage pantry
Zillow last checked:
Listing updated:
Listed by:
Rachel Alexander 727-458-6247,
SMITH & ASSOCIATES REAL ESTATE 727-282-1788
Bought with:
Lisa Martinovic, 3388180
LPT REALTY, LLC
Source: Stellar MLS,MLS#: TB8453908 Originating MLS: Suncoast Tampa
Originating MLS: Suncoast Tampa
Facts & features
Interior
Bedrooms & bathrooms
- Bedrooms: 0
- Bathrooms: 1
- Full bathrooms: 1
Bathroom 1
- Features: Walk-In Closet(s)
- Level: First
Kitchen
- Features: Breakfast Bar
- Level: First
Living room
- Level: First
Other
- Level: First
Heating
- Central
Cooling
- Central Air
Appliances
- Included: Dishwasher, Range, Refrigerator
- Laundry: Common Area, Laundry Room
Features
- Open Floorplan
- Flooring: Tile
- Doors: Sliding Doors
- Windows: Storm Window(s)
- Has fireplace: No
Interior area
- Total structure area: 410
- Total interior livable area: 410 sqft
Property
Features
- Levels: One
- Stories: 1
- Patio & porch: Covered, Patio
- Pool features: In Ground
Details
- Parcel number: 312916990810148014
- Special conditions: None
Construction
Type & style
- Home type: Condo
- Property subtype: Condominium
- Attached to another structure: Yes
Materials
- Block
- Foundation: Slab
- Roof: Shingle
Condition
- New construction: No
- Year built: 1971
Utilities & green energy
- Sewer: Public Sewer
- Water: Public
- Utilities for property: Cable Connected, Electricity Connected, Public, Street Lights
Community & HOA
Community
- Features: Association Recreation - Owned, Buyer Approval Required, Pool
- Pet fee: $0 monthly
- Subdivision: WOODSIDE VILLAGE CONDO
HOA
- Has HOA: Yes
- Amenities included: Clubhouse, Laundry, Pool, Sauna, Security, Shuffleboard Court
- Services included: Common Area Taxes, Community Pool, Reserve Fund, Insurance, Maintenance Structure, Maintenance Grounds, Manager, Pool Maintenance, Recreational Facilities, Security, Sewer, Trash, Water
- HOA fee: $560 monthly
Location
- Region: Clearwater
Financial & listing details
- Price per square foot: $183/sqft
- Annual tax amount: $586
- Date on market: 12/5/2025
- Cumulative days on market: 91 days
- Listing terms: Cash,Conventional
- Ownership: Condominium
- Total actual rent: 0
- Electric utility on property: Yes
- Road surface type: Paved
Price history
| Date | Event | Price |
|---|---|---|
| 4/20/2026 | Sold | $75,000-6.3%$183/sqft |
Source:  Stellar MLS #TB8453908 Report a problem Stellar MLS #TB8453908 Report a problem | ||
| 3/9/2026 | Listing removed | $1,200$3/sqft |
Source: Stellar MLS #TB8478079 Report a problem | ||
| 3/9/2026 | Pending sale | $80,000$195/sqft |
Source: Stellar MLS #TB8453908 Report a problem | ||
| 2/19/2026 | Listed for rent | $1,200$3/sqft |
Source: Stellar MLS #TB8478079 Report a problem | ||
| 1/24/2026 | Price change | $80,000-5.3%$195/sqft |
Source: Stellar MLS #TB8453908 Report a problem | ||
| 1/9/2026 | Price change | $84,500-0.6%$206/sqft |
Source: Stellar MLS #TB8453908 Report a problem | ||
| 1/2/2026 | Price change | $85,000-1.2%$207/sqft |
Source: Stellar MLS #TB8453908 Report a problem | ||
| 12/17/2025 | Price change | $86,000-3.9%$210/sqft |
Source: Stellar MLS #TB8453908 Report a problem | ||
| 12/5/2025 | Listed for sale | $89,500+29.3%$218/sqft |
Source: Stellar MLS #TB8453908 Report a problem | ||
| 11/23/2024 | Listing removed | $69,200$169/sqft |
Source: Stellar MLS #U8140349 Report a problem | ||
| 11/23/2023 | Listing removed | -- |
Source: Stellar MLS #U8140349 Report a problem | ||
| 10/21/2021 | Pending sale | $69,200$169/sqft |
Source: Stellar MLS #U8140349 Report a problem | ||
| 10/18/2021 | Listed for sale | $69,200$169/sqft |
Source: Stellar MLS #U8140349 Report a problem | ||
Public tax history
Tax history is unavailable.
Neighborhood: 33764
Nearby homes
- $169,0002 bd1 ba830 sqft4215 E Bay Dr APT 1103B, Clearwater, FL 33764Sold

- $145,0002 bd1 ba830 sqft4215 E Bay Dr APT 1104D, Clearwater, FL 33764Sold

- $90,0002 bd2 ba870 sqft4215 E Bay Dr APT 1202C, Clearwater, FL 33764Sold

- $215,7002 bd2 ba1k sqft4215 E Bay Dr APT 1403, Clearwater, FL 33764For Sale
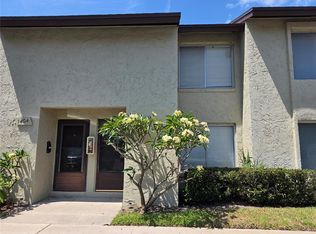
- $164,0002 bd1 ba830 sqft4215 E Bay Dr APT 1902D, Clearwater, FL 33764Sold
- $119,9001 bd1 ba590 sqft4215 E Bay Dr APT 1807D, Clearwater, FL 33764Sold
- $130,0001 bd1 ba590 sqft4215 E Bay Dr APT 1808D, Clearwater, FL 33764Sold
- $88,0001 bd1 ba490 sqft4215 E Bay Dr APT 1802F, Clearwater, FL 33764Sold
- $145,0002 bd1 ba830 sqft4215 E Bay Dr APT 1703D, Clearwater, FL 33764Sold
Nearby schools
GreatSchools rating
- 7/10Frontier Elementary SchoolGrades: PK-5Distance: 0.5 mi
- 6/10Fitzgerald Middle SchoolGrades: 6-8Distance: 2.7 mi
- 3/10Pinellas Park High SchoolGrades: 9-12Distance: 2.6 mi
Get a cash offer in 3 minutes
Find out how much your home could sell for in as little as 3 minutes with a no-obligation cash offer.
Estimated market value
$74,900
Get a cash offer in 3 minutes
Find out how much your home could sell for in as little as 3 minutes with a no-obligation cash offer.
Estimated market value
$74,900
- Florida
- Pinellas County
- Largo
- 33764
- 4215 E BAY DRIVE Unit 1801D
Nearby cities
Nearby neighborhoods
Nearby zip codes
Other Largo Topics
