Skip main navigation
Closed
  • $480,000

    4215 Harding Pike APT 309, Nashville, TN 37205

    3beds
    1,837sqft
    High Rise, Residential, Condominium
    Built in 1967
    -- sqft lot
    $480,000 Zestimate®
    $261/sqft
    $3,007 Estimated rent

    Home value

    $480,000

    $456,000 - $504,000

    $3,007/mo

    Zestimate® history
    Loading
    Loading...

    Owner options

    List your home for rent

    $3,007/mo

    Rent Zestimate®

    Find your next renter with Zillow Rental Manager. Plus, with online applications, you can quickly screen prospective tenants – for free.

    Learn more

    $3,007/mo

    Rent Zestimate®

    Refinance and save

    $4,589/mo

    Est. payment

    Refinancing to a lower rate could help reduce your monthly payments and save thousands over the life of the loan.

    See today's rates

    $4,589/mo

    Est. payment

    Explore your selling options

    Work with a Zillow partner agent

    Leverage their expertise and Zillow's premium Showcase listings to get your home seen by more buyers.

    Get started

    List with your own agent

    Get your home in front of millions of buyers by listing it on Zillow.

    Learn how to do it

    Sell it yourself

    Take full control of how buyers see your home on Zillow by listing For Sale by Owner (FSBO).

    List your home

    What's special

    Dog parkThree bedroomsPrimary suite generousCommunity spaces
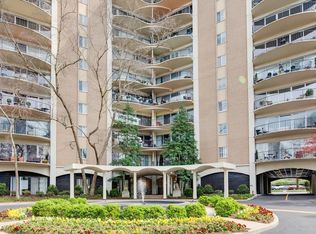
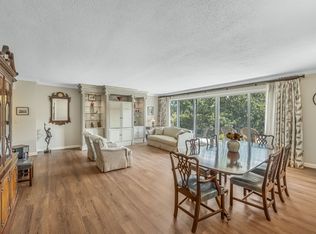
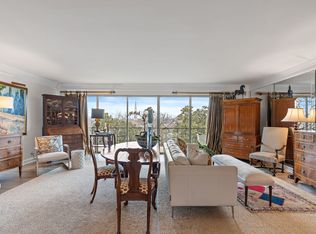
    Rarely does a unit at Windsor Tower come to market at this price point — and that's exactly the point. Unit 309 is priced below market for the buyer ready to make it their own. The bones are solid. The location is established. The opportunity is real. Windsor Tower sits on Harding Pike, quietly anchored in one of Nashville's most enduring neighborhoods. With Green Hills to the south, Vanderbilt to the east, and Percy Warner just beyond, the geography alone tells you something about the address. This is the kind of building that holds its place in the city quietly and confidently, where the neighbors are familiar faces, and the decision to stay tends to make itself. Inside, an expansive 1,837 square feet unfolds across three bedrooms and two and a half baths. The living and dining areas open into each other with ease, anchored by natural light that moves through the space throughout the day. From there, the private balcony extends living outward — a quiet remove above the treeline, equally suited to a slow morning or a long evening. Moving down the hall, the bedrooms are well-proportioned and unhurried in their scale, the primary suite generous enough to renovate around a real vision. The floor plan as a whole gives a renovator room to work with intention rather than compromise. Whether for an investor with an eye for value or a buyer who's been waiting for the right project at the right address, this is the canvas. The location is already there; the next chapter is yours to write. Beyond the front door, Windsor Tower offers the kind of amenity set that suits the way people actually live: a pool, a dog park, community spaces, and an assigned covered parking spot included with the unit. This is a West End address ready for a vision. What comes next is entirely yours.

    Zillow last checked:

    Listing updated:

    Listing Provided by:

    Lawrence M Lipman 615-364-3333,

    RE/MAX Homes And Estates

    Bought with:

    Alison Davis, 283776

    Pilkerton Realtors

    Source: RealTracs MLS as distributed by MLS GRID,MLS#: 3211549MLS Logo

    Facts & features

    Interior

    Bedrooms & bathrooms
    • Bedrooms: 3
    • Bathrooms: 3
    • Full bathrooms: 2
    • 1/2 bathrooms: 1
    • Main level bedrooms: 3
    Heating
    • Central, Electric
    Cooling
    • Central Air, Electric
    Appliances
    • Included: Built-In Electric Oven, Cooktop, Dishwasher, Refrigerator
    Features
    • Bookcases, Elevator, Entrance Foyer
    • Flooring: Carpet, Laminate, Parquet, Tile
    • Basement: None
    • Common walls with other units/homes: End Unit
    Interior area
    • Total structure area: 1,837
    • Total interior livable area: 1,837 sqft
    • Finished area above ground: 1,837

    Property

    Parking
    • Total spaces: 1
    • Parking features: Assigned
    • Carport spaces: 1
    Features
    • Levels: One
    • Stories: 1
    • Exterior features: Balcony
    Lot
    • Size: 1,306 sqft
    Details
    • Parcel number: 103160B03200CO
    • Special conditions: Standard

    Construction

    Type & style
    • Home type: Condo
    • Property subtype: High Rise, Residential, Condominium
    • Attached to another structure: Yes
    Materials
    • Brick
    Condition
    • New construction: No
    • Year built: 1967

    Utilities & green energy

    • Sewer: Public Sewer
    • Water: Public
    • Utilities for property: Electricity Available, Water Available

    Community & neighborhood

    Location
    • Region: Nashville
    • Subdivision: Windsor Tower

    HOA & financial

    HOA
    • Has HOA: Yes
    • HOA fee: $1,784 monthly
    • Services included: Cable TV, Electricity, Maintenance Structure, Maintenance Grounds, Insurance, Sewer, Trash, Water

    Price history

    DateEventPrice
    6/26/2026Sold$480,000-3%$261/sqft
    Source: RealTracs MLS as distributed by MLS GRID #3211549 Report a problem
    5/19/2026Contingent$495,000$269/sqft
    Source: RealTracs MLS as distributed by MLS GRID #3211549 Report a problem
    5/14/2026Listed for sale$495,000+224.6%$269/sqft
    Source: RealTracs MLS as distributed by MLS GRID #3211549 Report a problem
    9/1/1994Sold$152,500$83/sqft
    Source: Public Record Report a problem

    Public tax history

    YearProperty taxesTax assessment
    2025$4,741 +37.3%$168,475 +58.7%
    2024$3,454 $106,150
    2023$3,454 $106,150
    2022$3,454 -1%$106,150
    2021$3,490 -9.2%$106,150 +16.5%
    2020$3,845 +33.8%$91,100
    2019$2,874 $91,100
    2018$2,874 $91,100
    2017$2,874 $91,100 +10.2%
    2016$2,874 -23%$82,675
    2015$3,734 $82,675
    2014$3,734 $82,675
    2013-- $82,675 +6.4%
    2012-- $77,700
    2011-- $77,700
    2010-- $77,700
    2009-- $77,700 +17.5%
    2008-- $66,100
    2007-- $66,100
    2006-- --
    2005-- --
    2004-- --
    2003-- --
    2002-- --

    Find assessor info on the county website

    Neighborhood: Woodlawn West

    Nearby schools

    GreatSchools rating
    Schools provided by the listing agent
    • Elementary: Eakin Elementary
    • Middle: West End Middle School
    • High: Hillsboro Comp High School

    Source: RealTracs MLS as distributed by MLS GRID. This data may not be complete. We recommend contacting the local school district to confirm school assignments for this home.

    Get a cash offer in 3 minutes
    Find out how much your home could sell for in as little as 3 minutes with a no-obligation cash offer.
    Estimated market value
    $480,000
    Get a cash offer in 3 minutes
    Find out how much your home could sell for in as little as 3 minutes with a no-obligation cash offer.
    Estimated market value
    $480,000